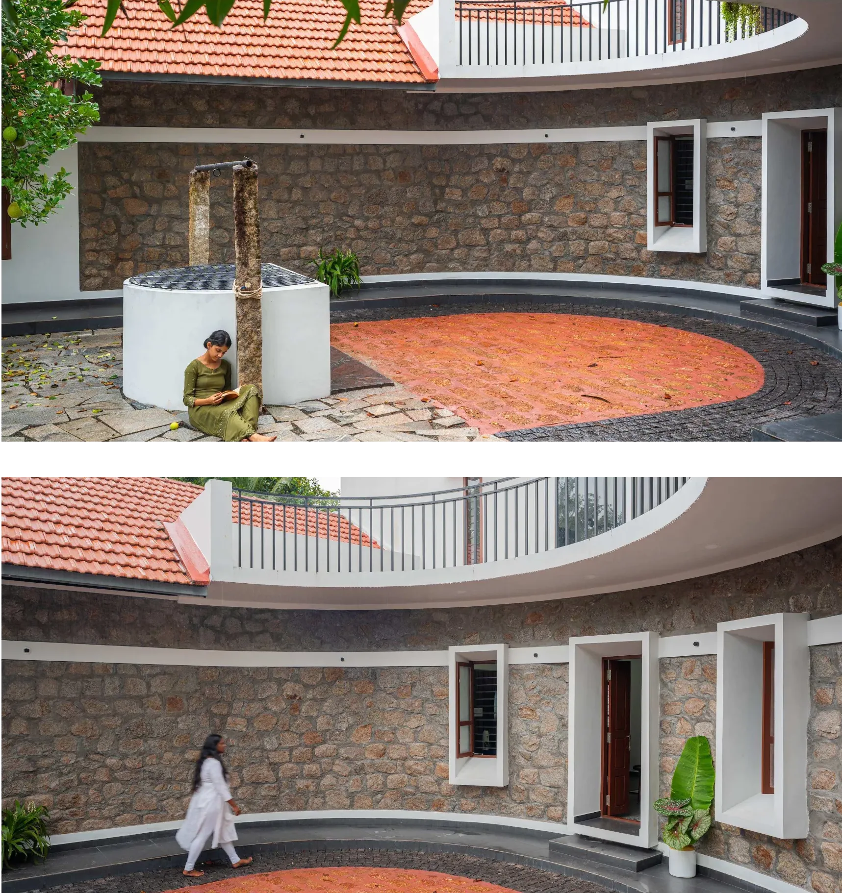
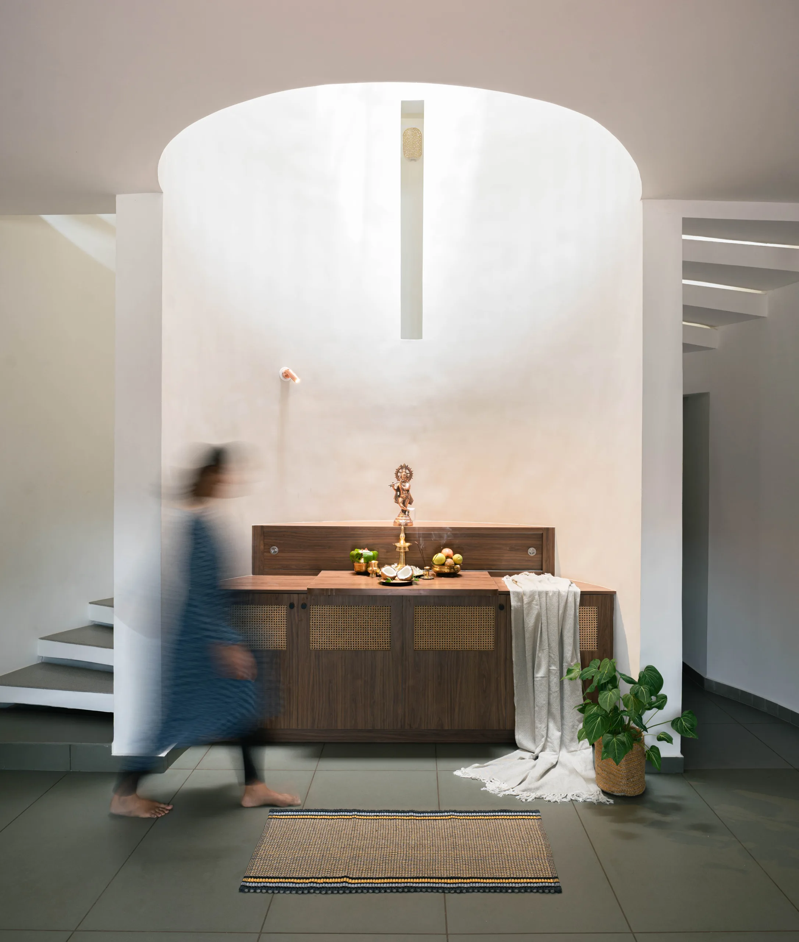
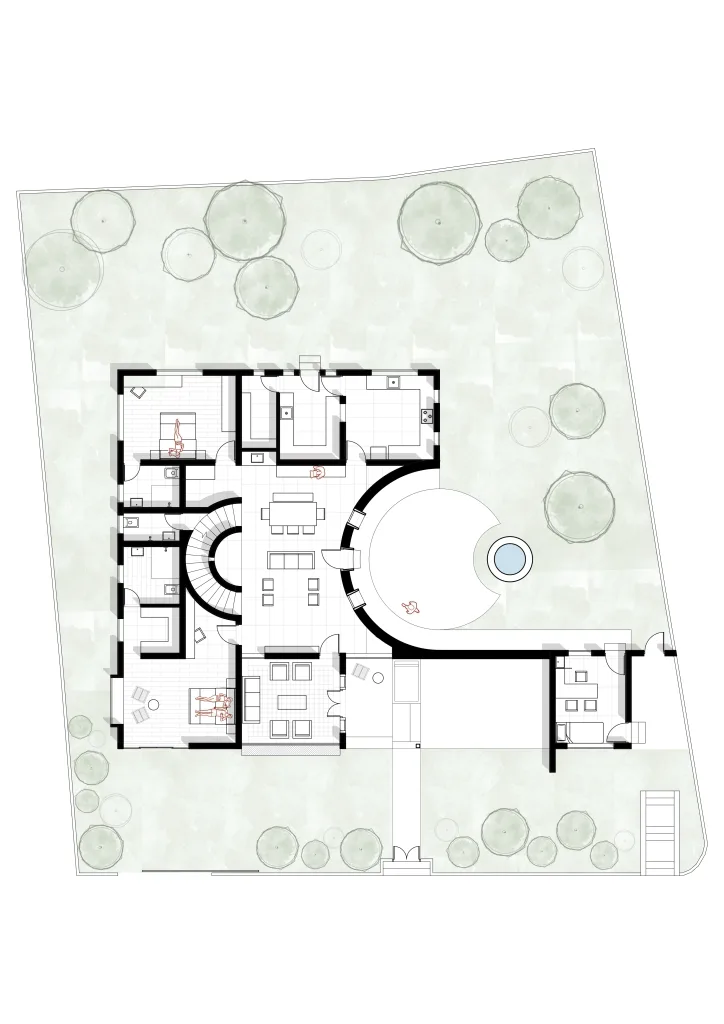
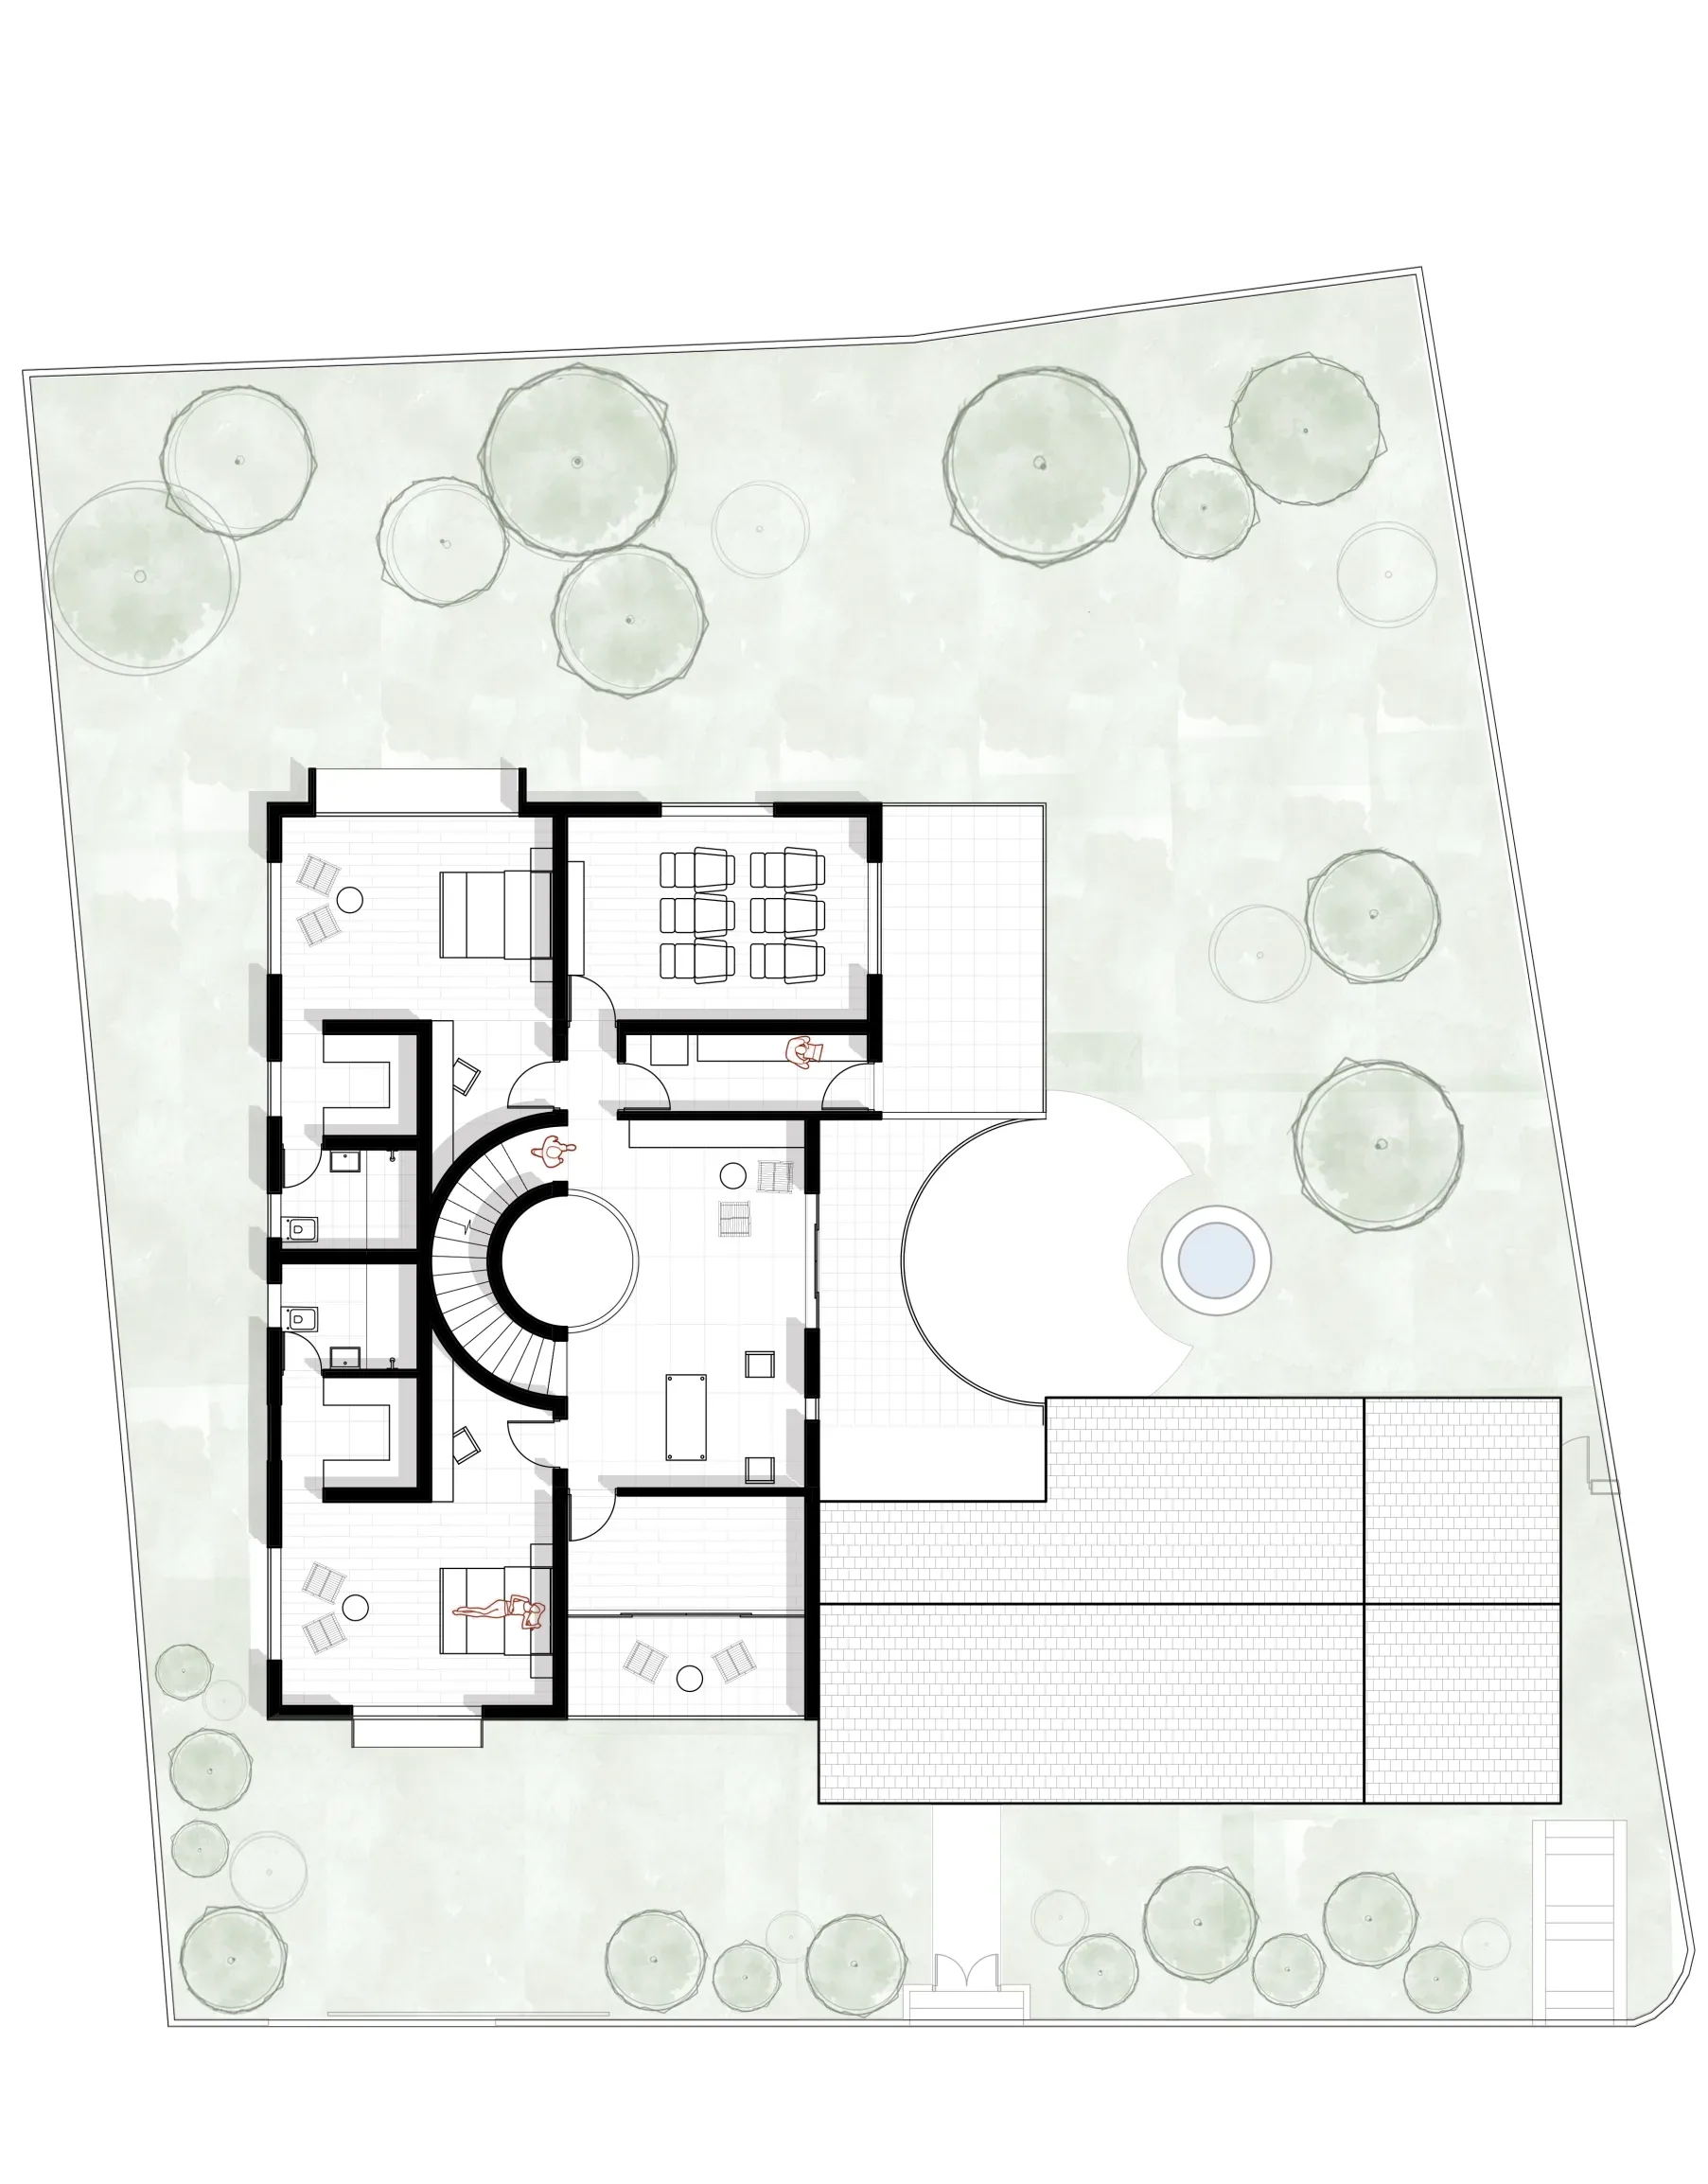
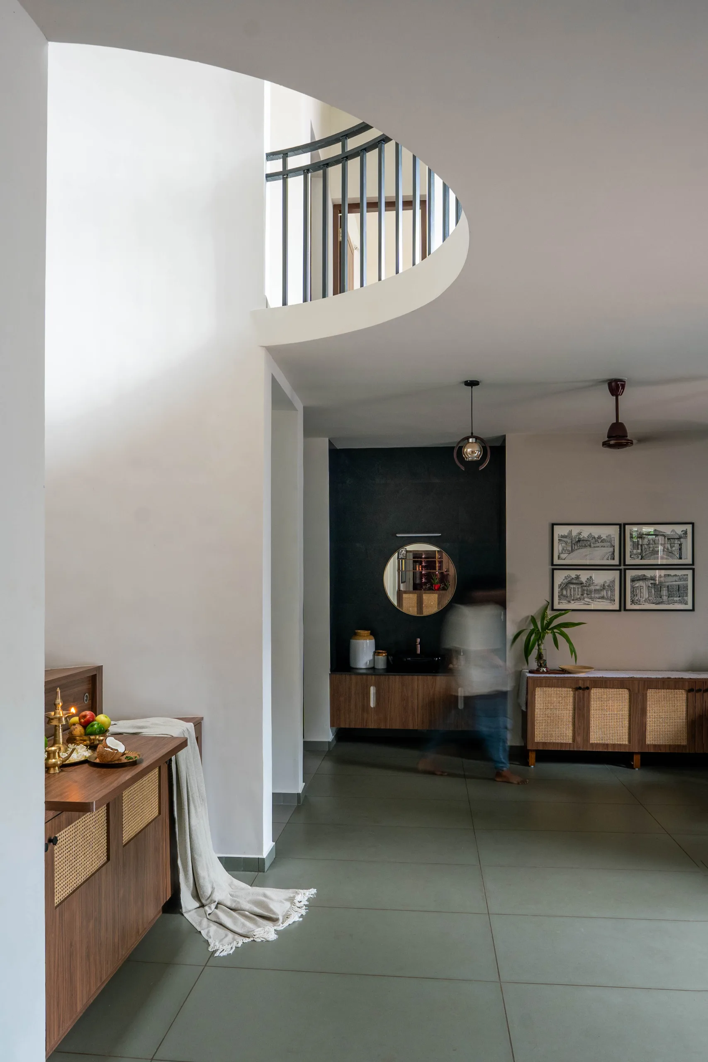
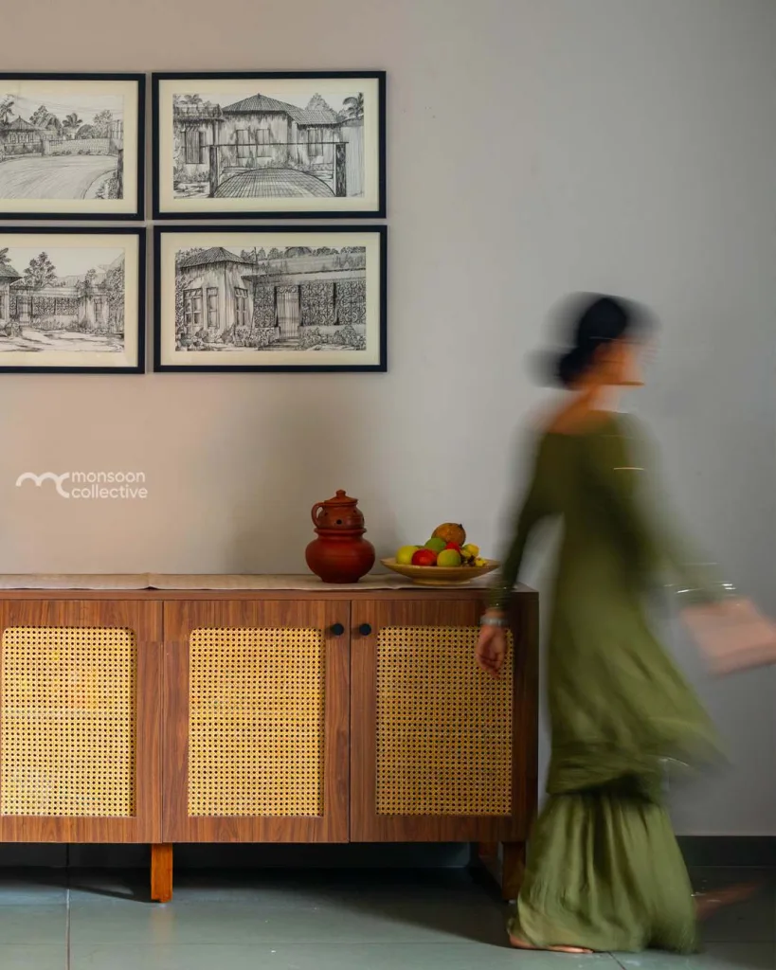
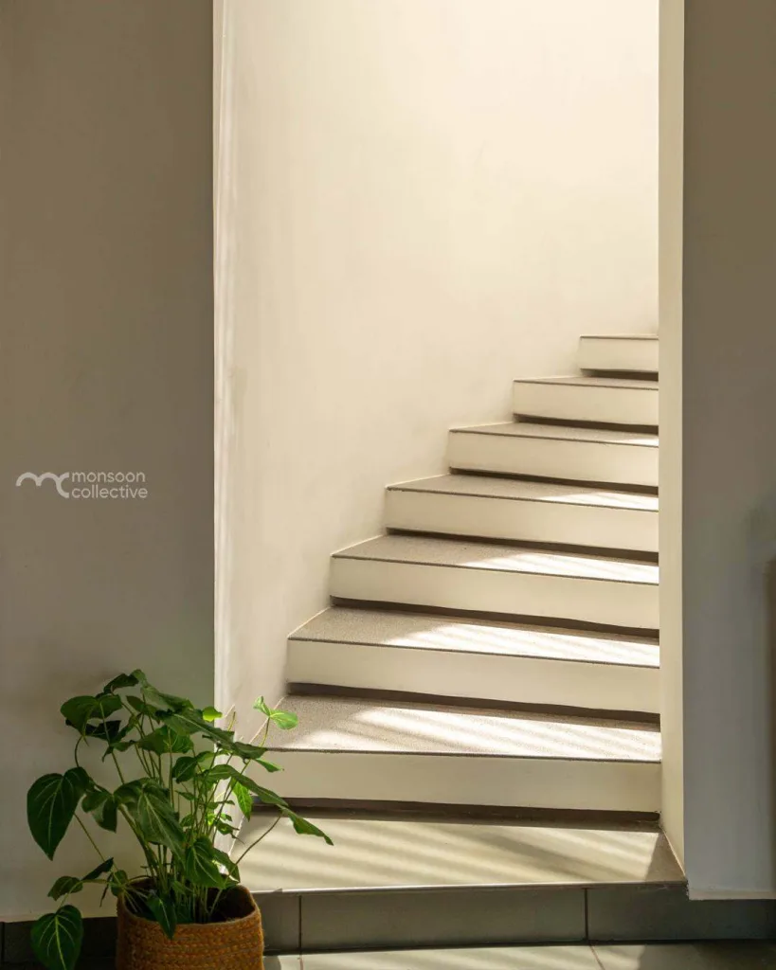
Curved Ball House is a contemporary residence that preserves the memory of an old Kerala tharavadu through adaptive reuse and sustainable design. Planned around the axis of the existing well and guided by Vastu principles, the layout creates a balanced connection between the built spaces and the landscape while respecting the site’s history.
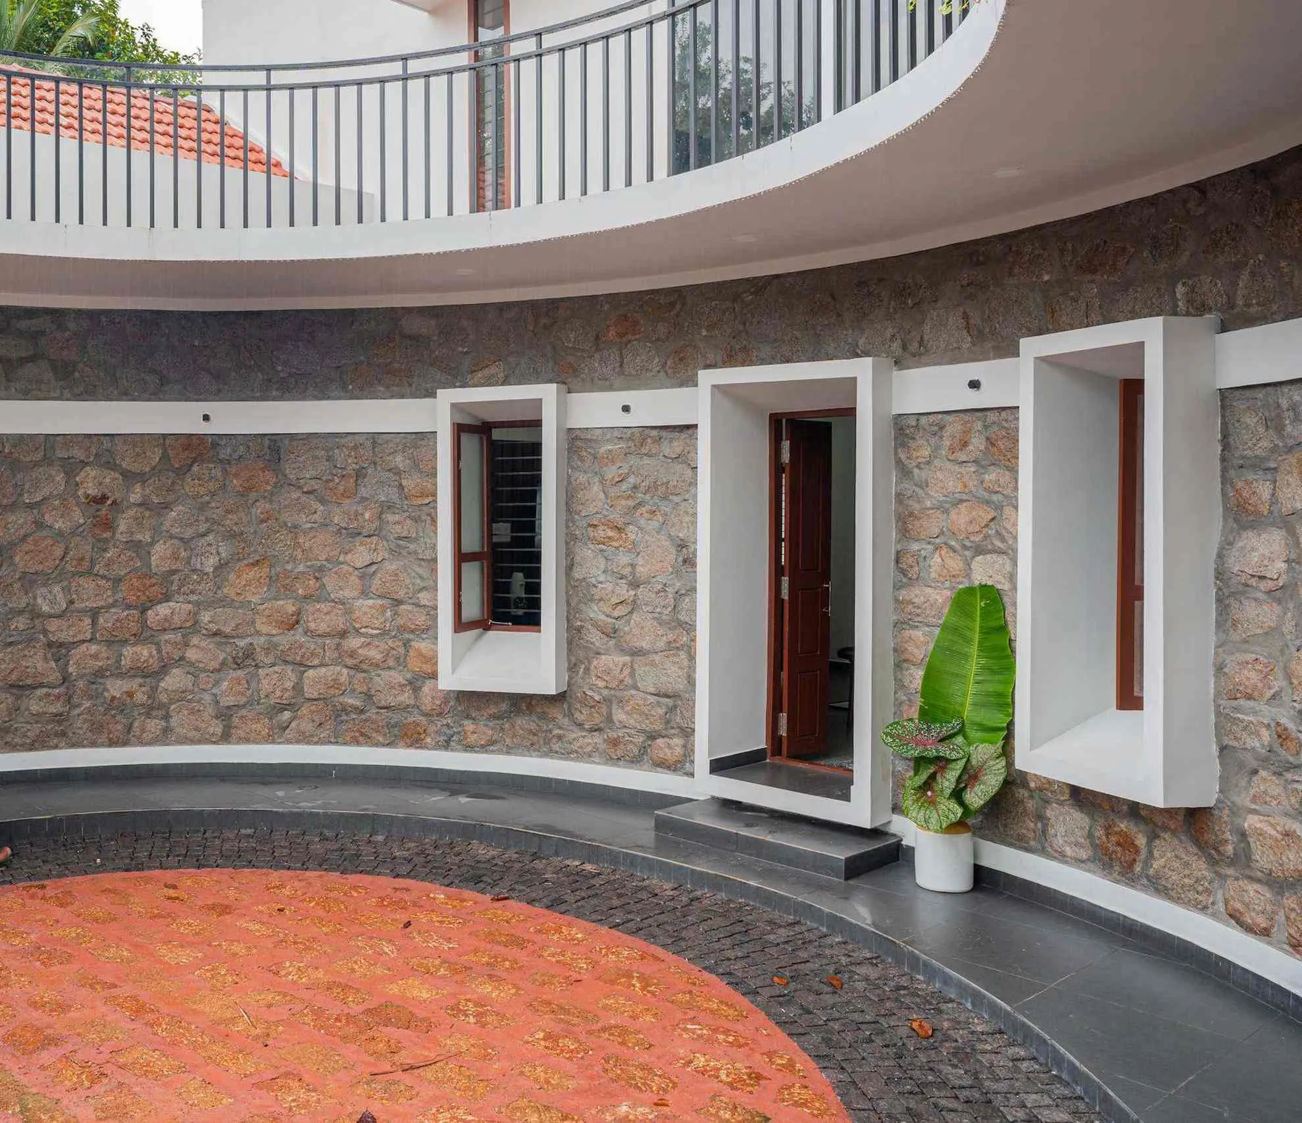
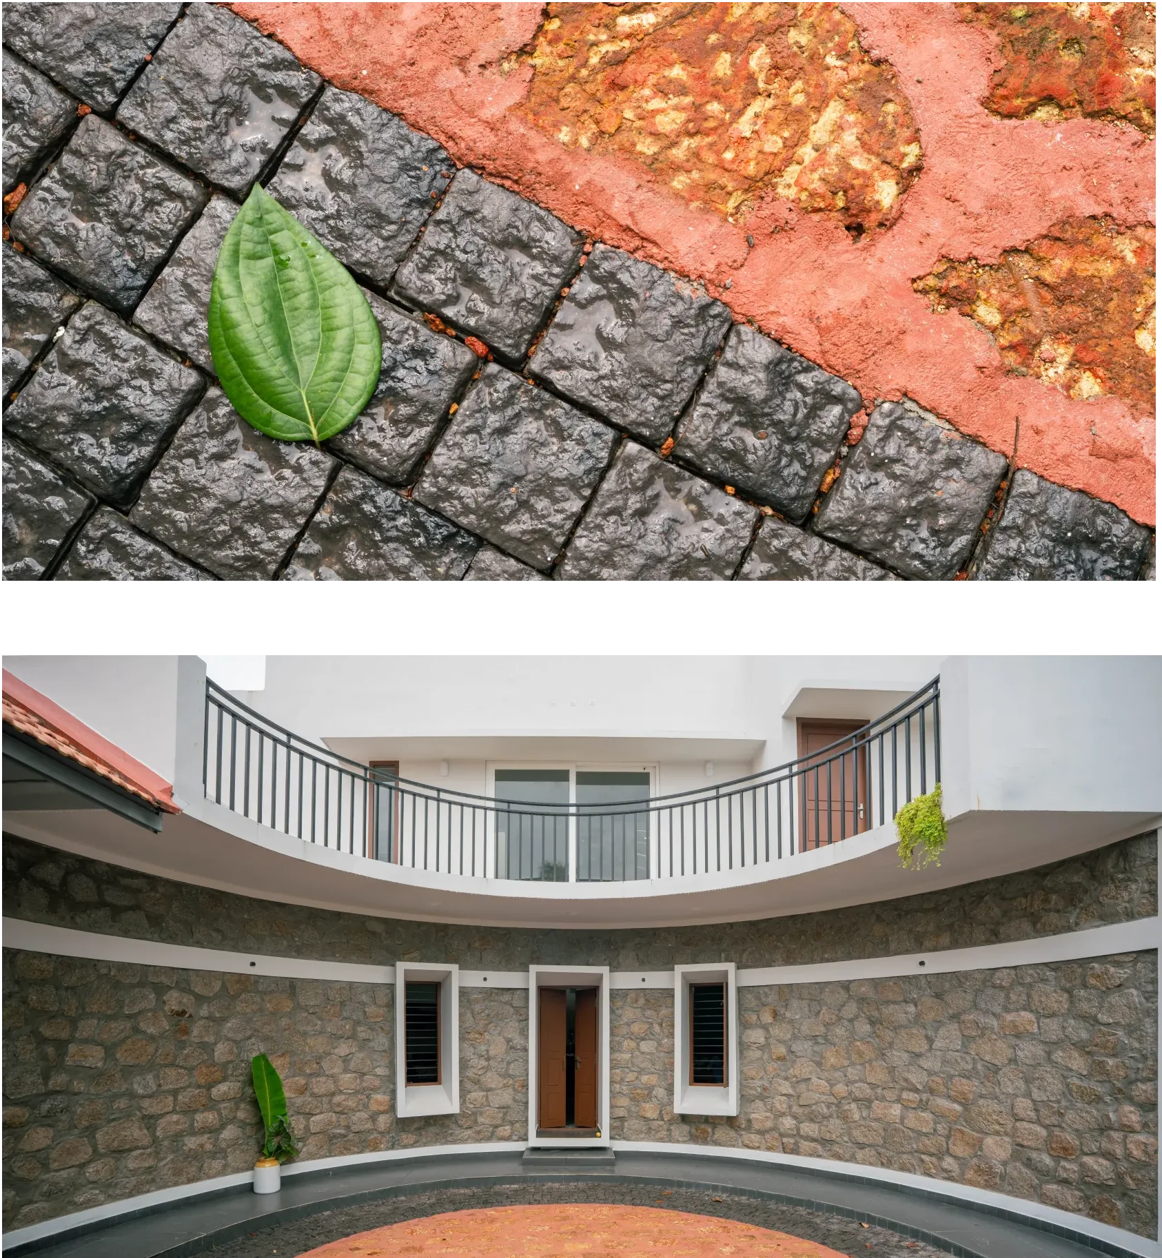
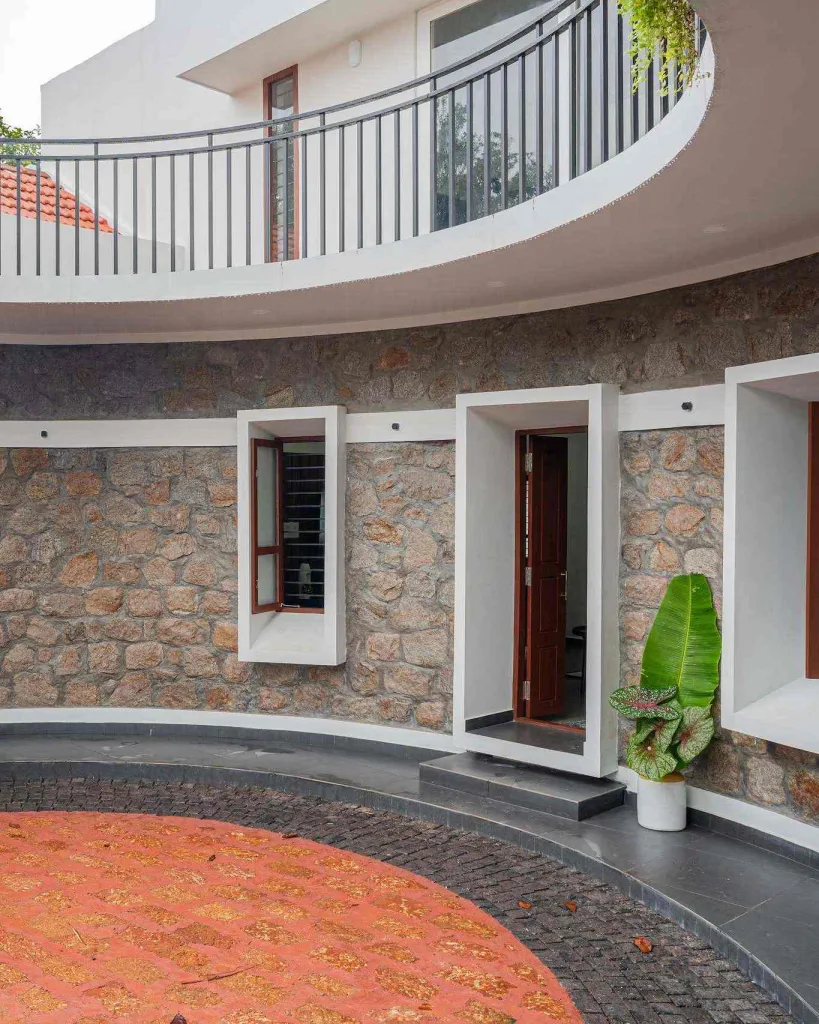
The defining feature of the house is its curved basalt wall, constructed entirely from stones reclaimed from the original ancestral home. This sculptural wall becomes the visual and spatial heart of the project, symbolizing the continuity between the old and the new. Rather than demolishing the past, the design celebrates it by carefully restoring and reusing valuable architectural elements. Sustainability is achieved through the extensive reuse of original materials.
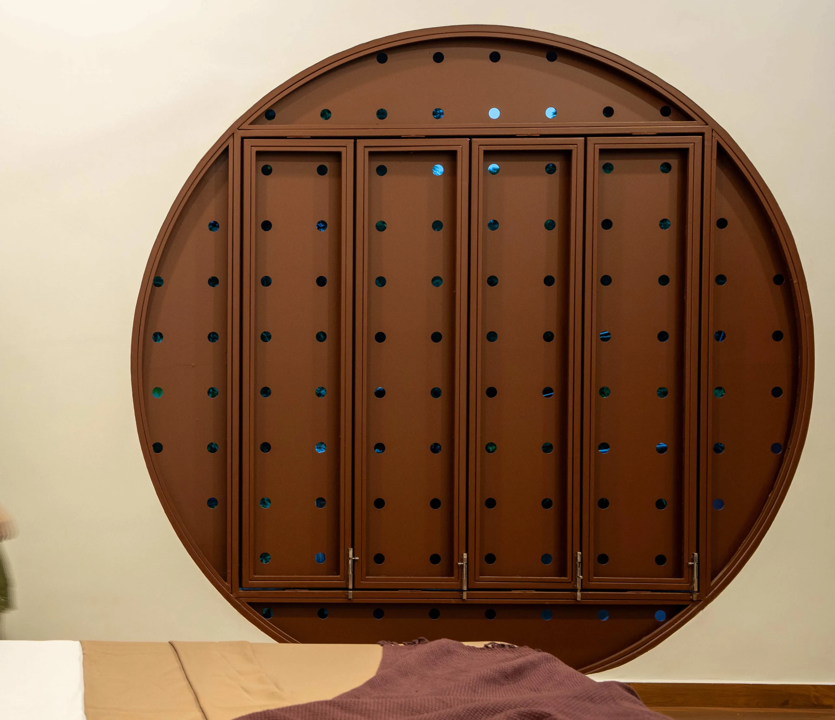
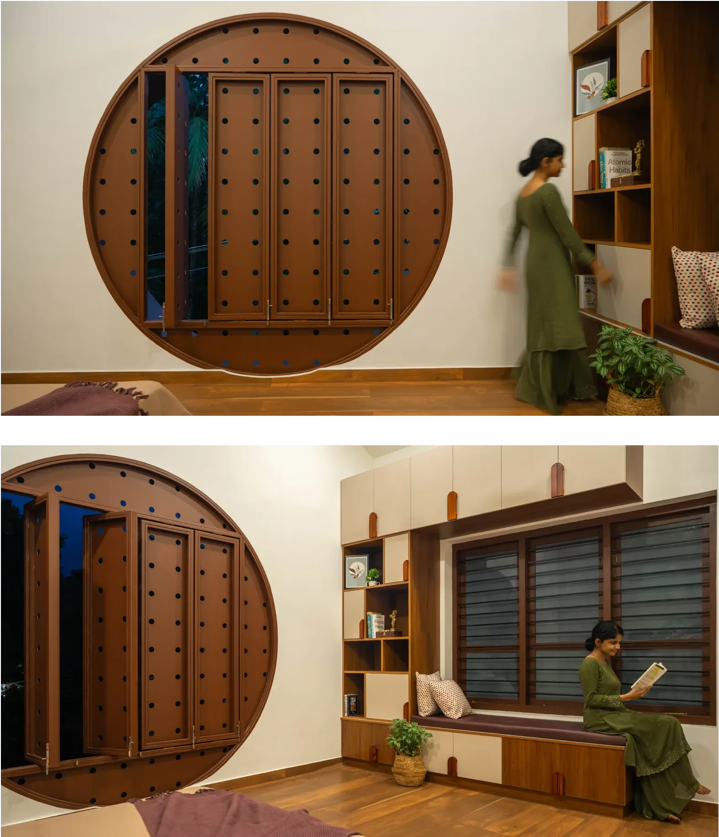
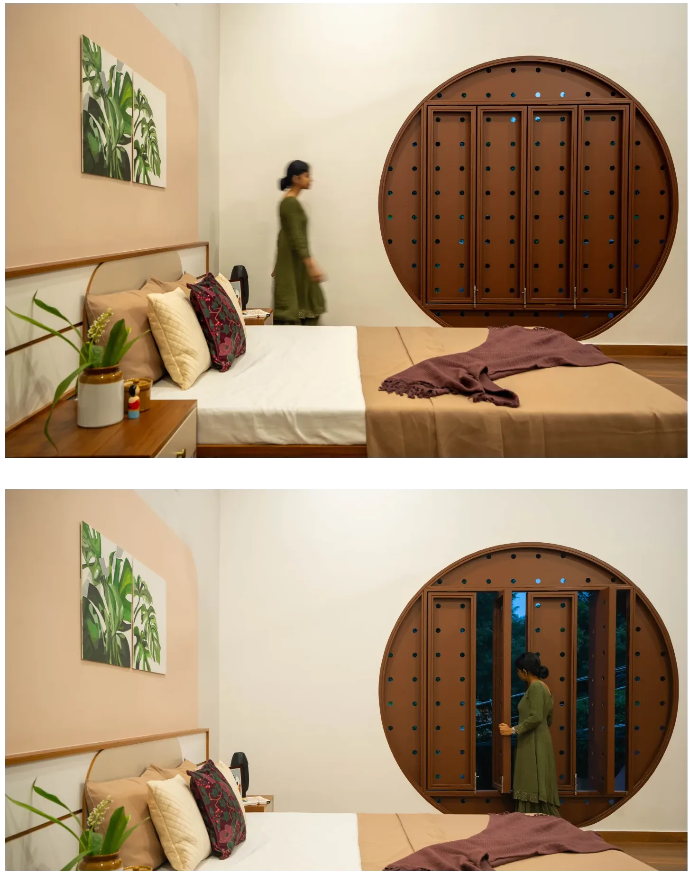
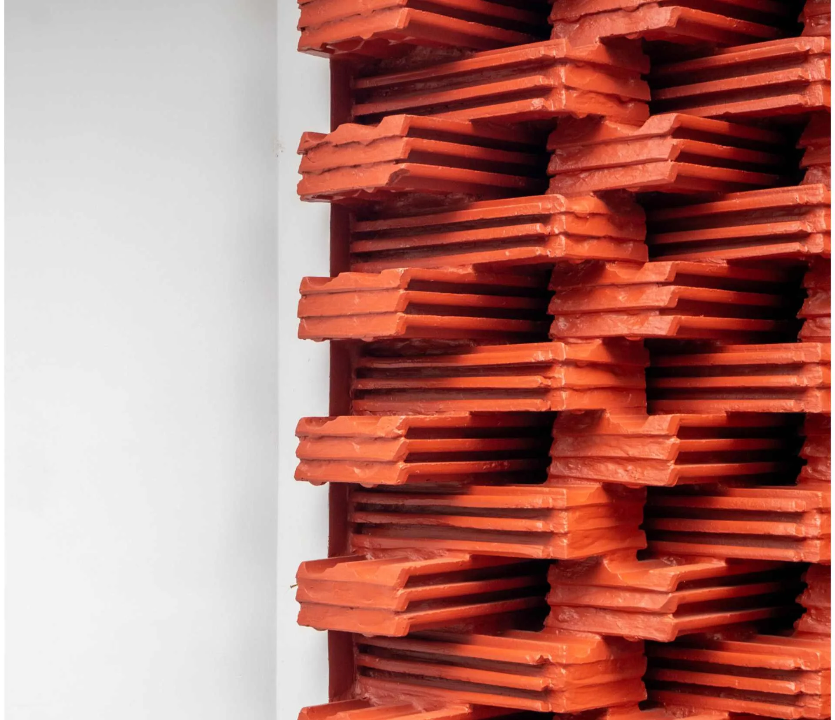
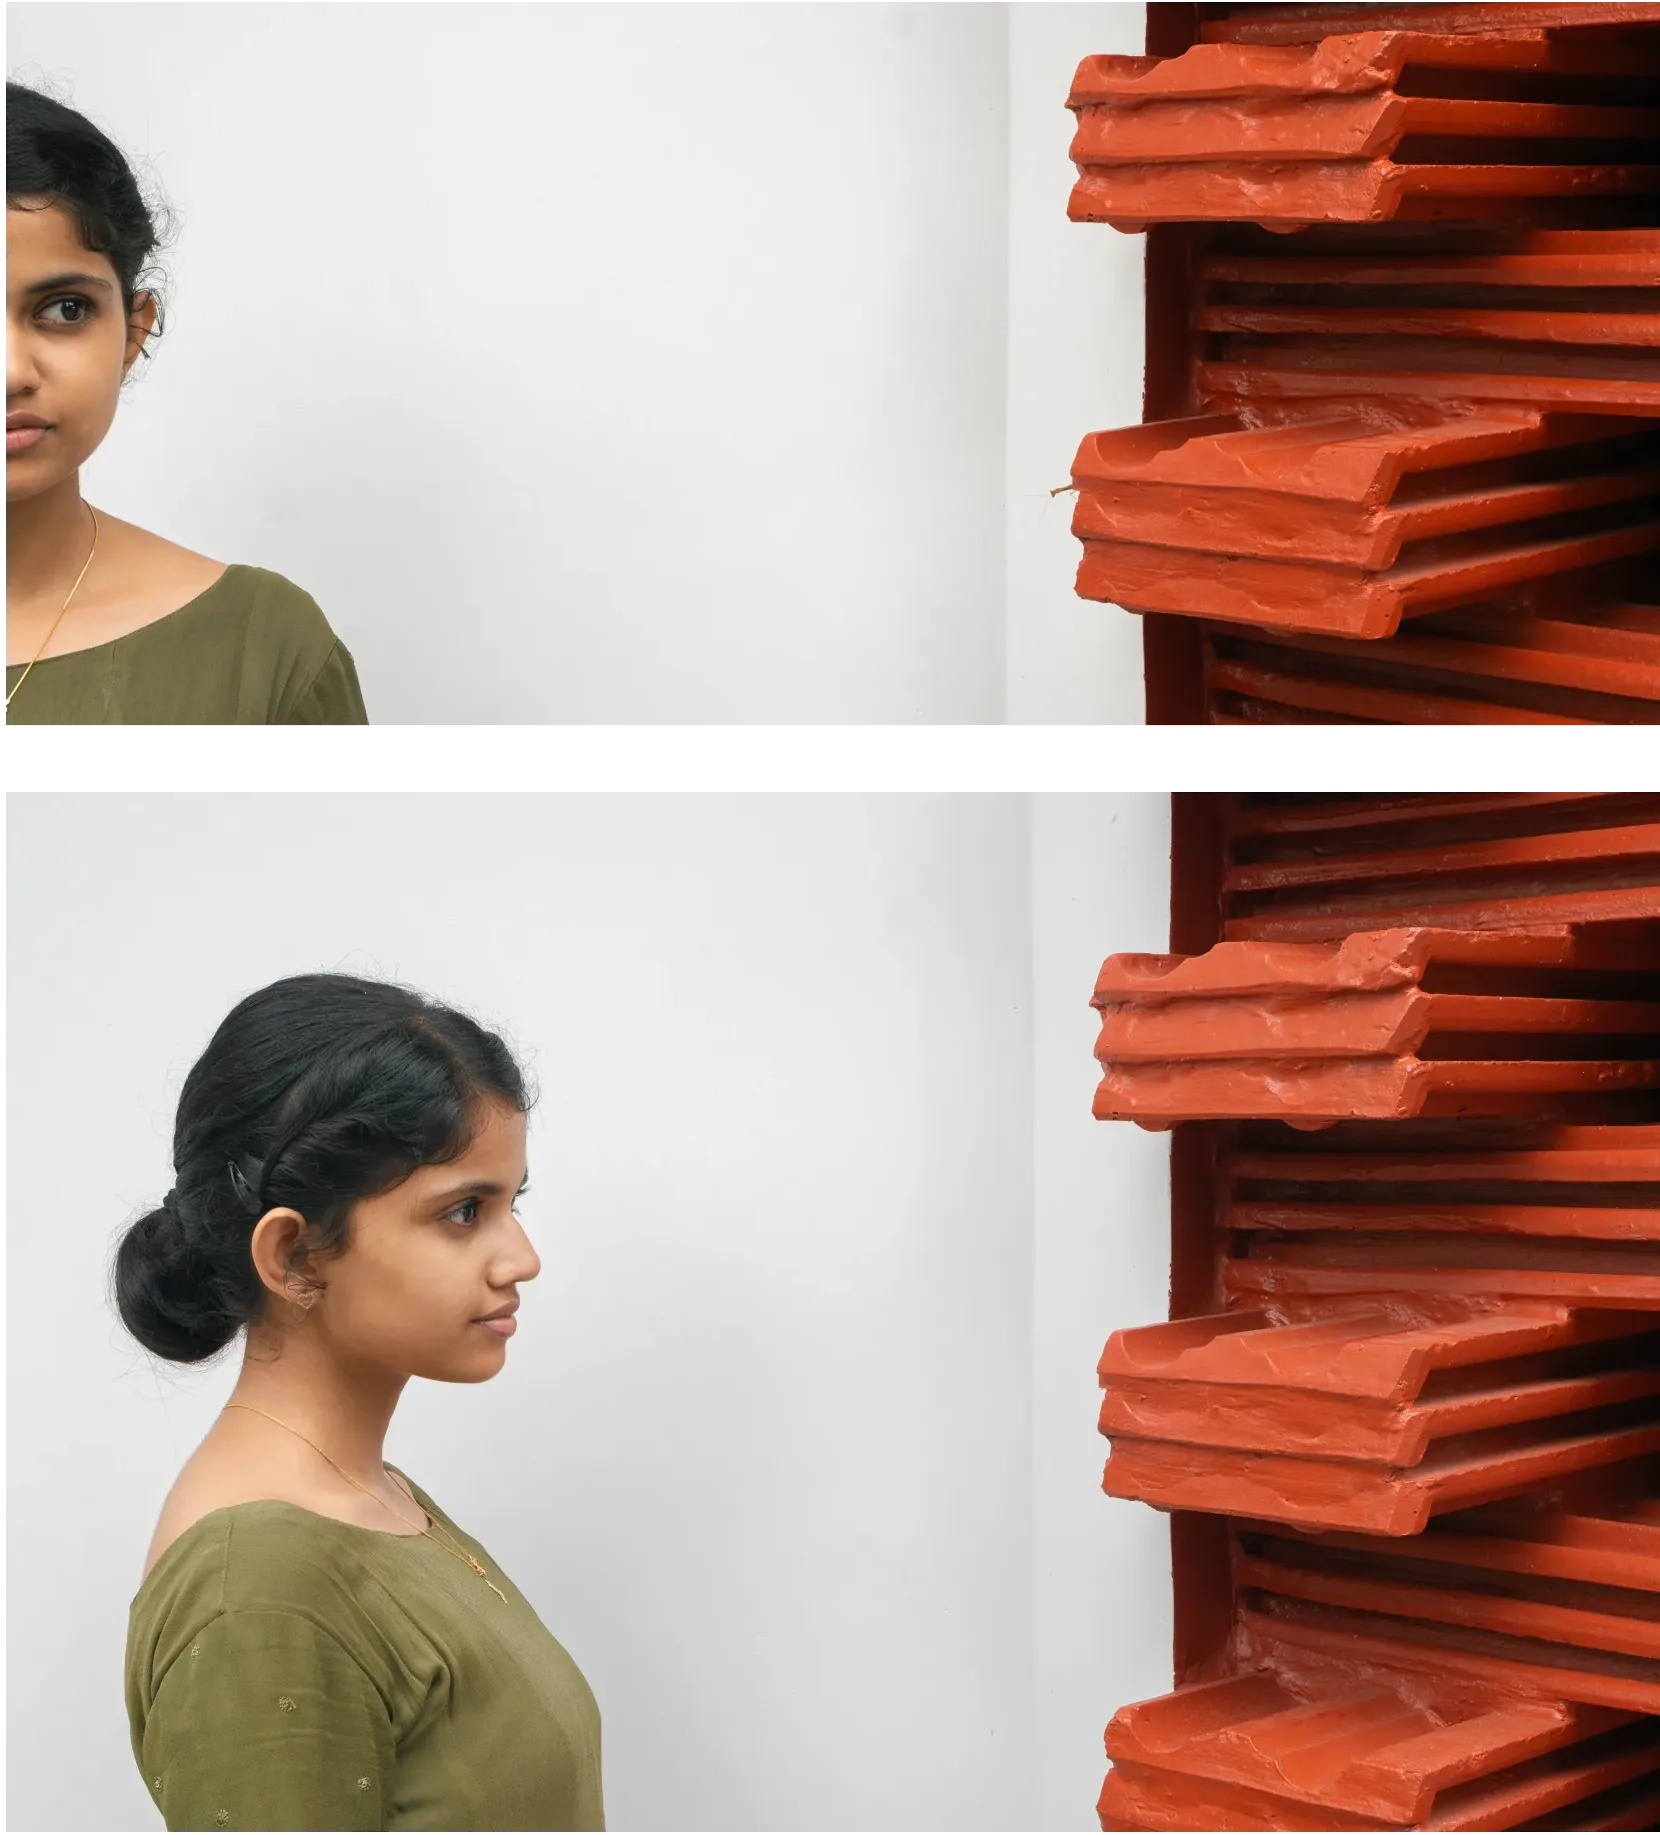
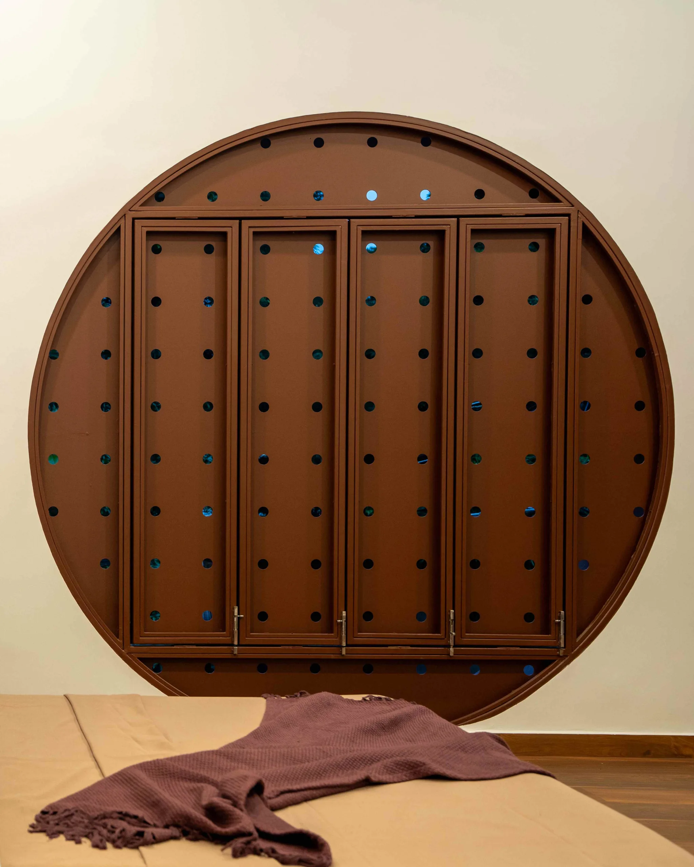
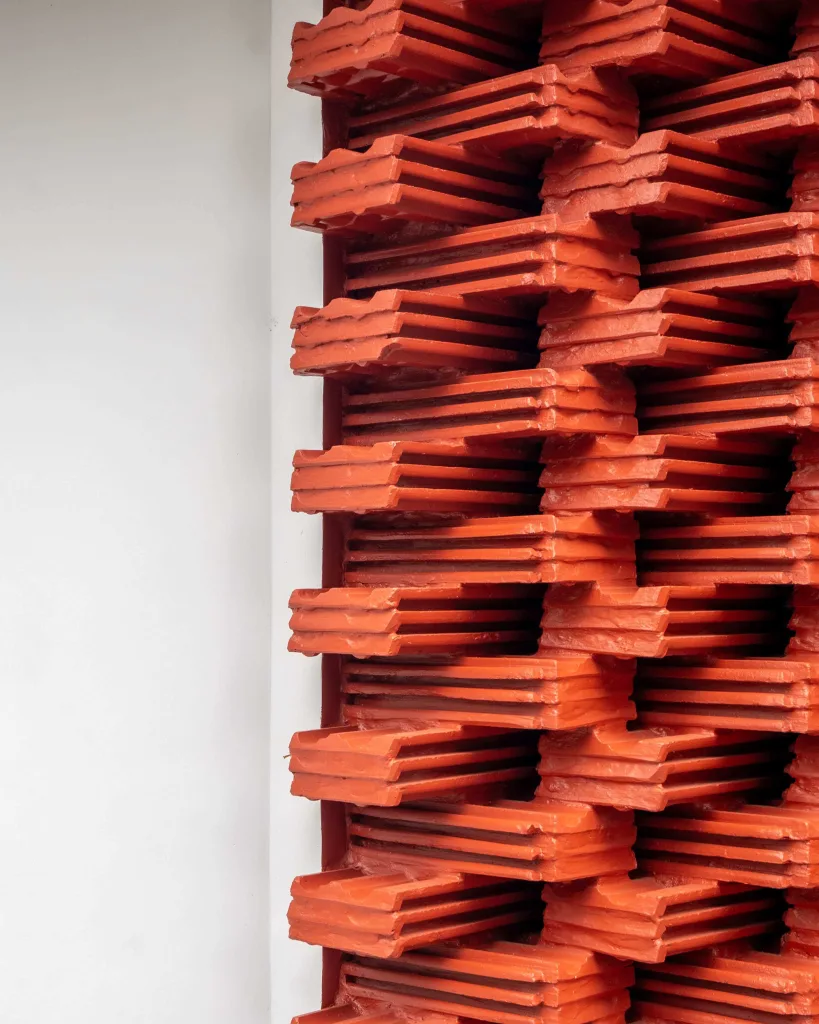
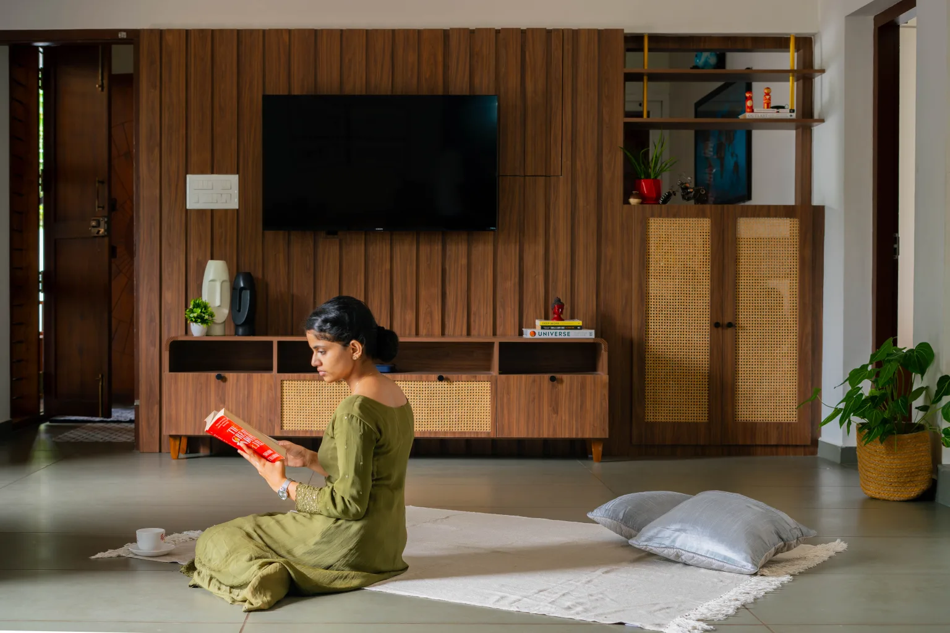
The doors, window shutters, and window frames from the old house have been restored and integrated into the new residence. The traditional terracotta roof tiles are also reused, maintaining the familiar character of Kerala architecture while reducing construction waste. Exposed brick forms the primary building material, providing durability, thermal comfort, and a timeless aesthetic, while concrete is used selectively to complement the reclaimed materials with a contemporary expression.
By combining heritage, craftsmanship, and climate-responsive planning, the project demonstrates how thoughtful material reuse can reduce environmental impact while preserving cultural identity. The result is a home that is sustainable, context-sensitive, and deeply rooted in the memories of its original tharavadu.