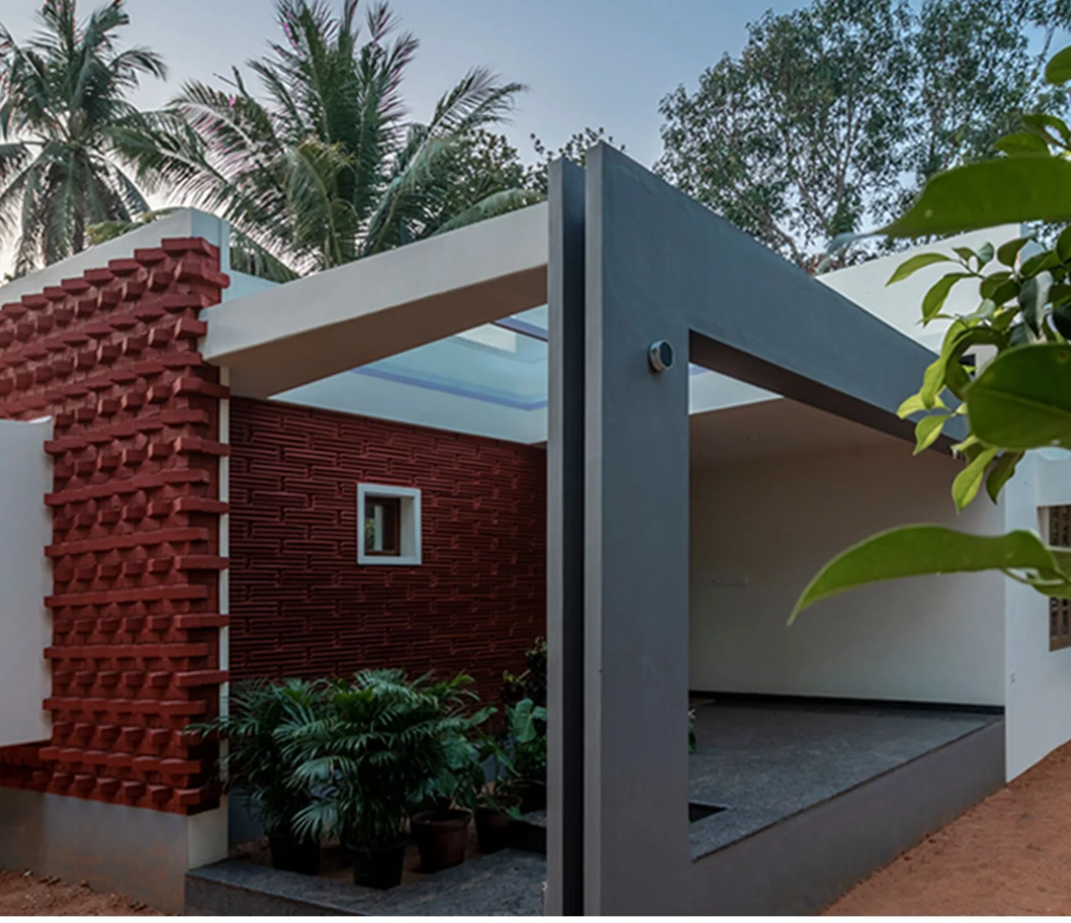
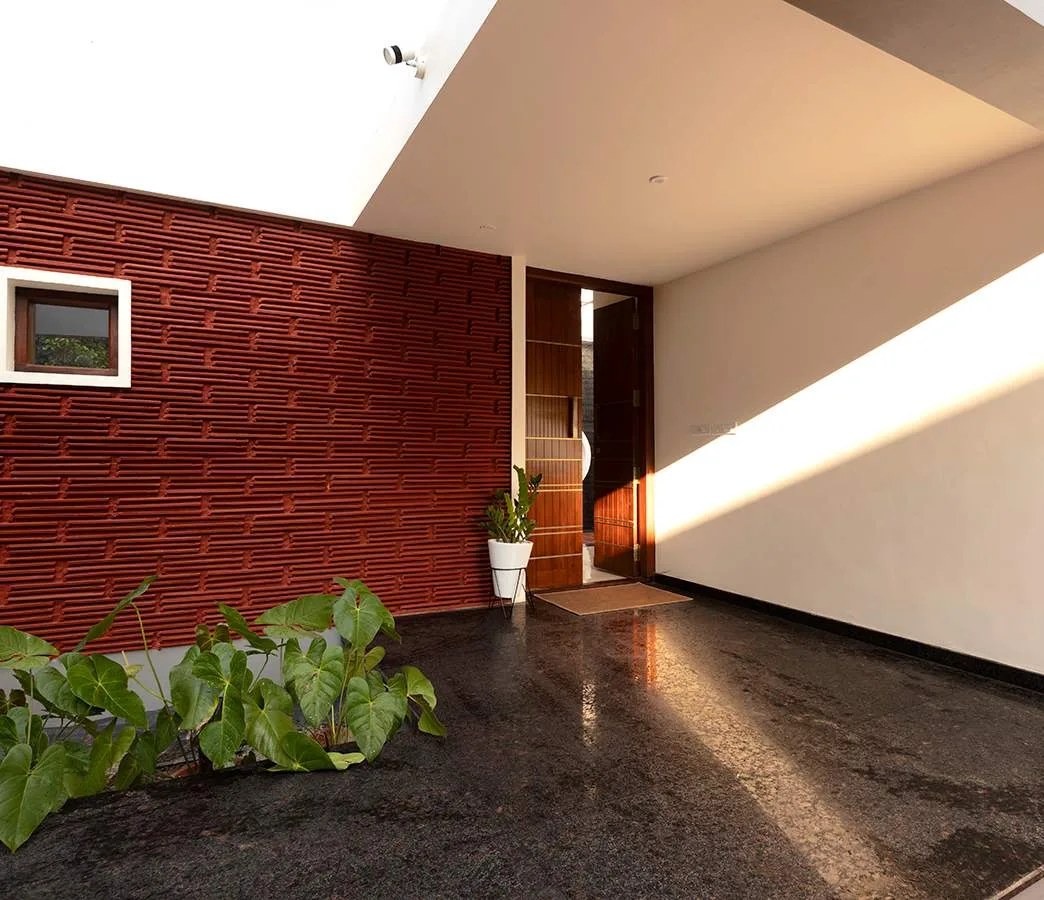
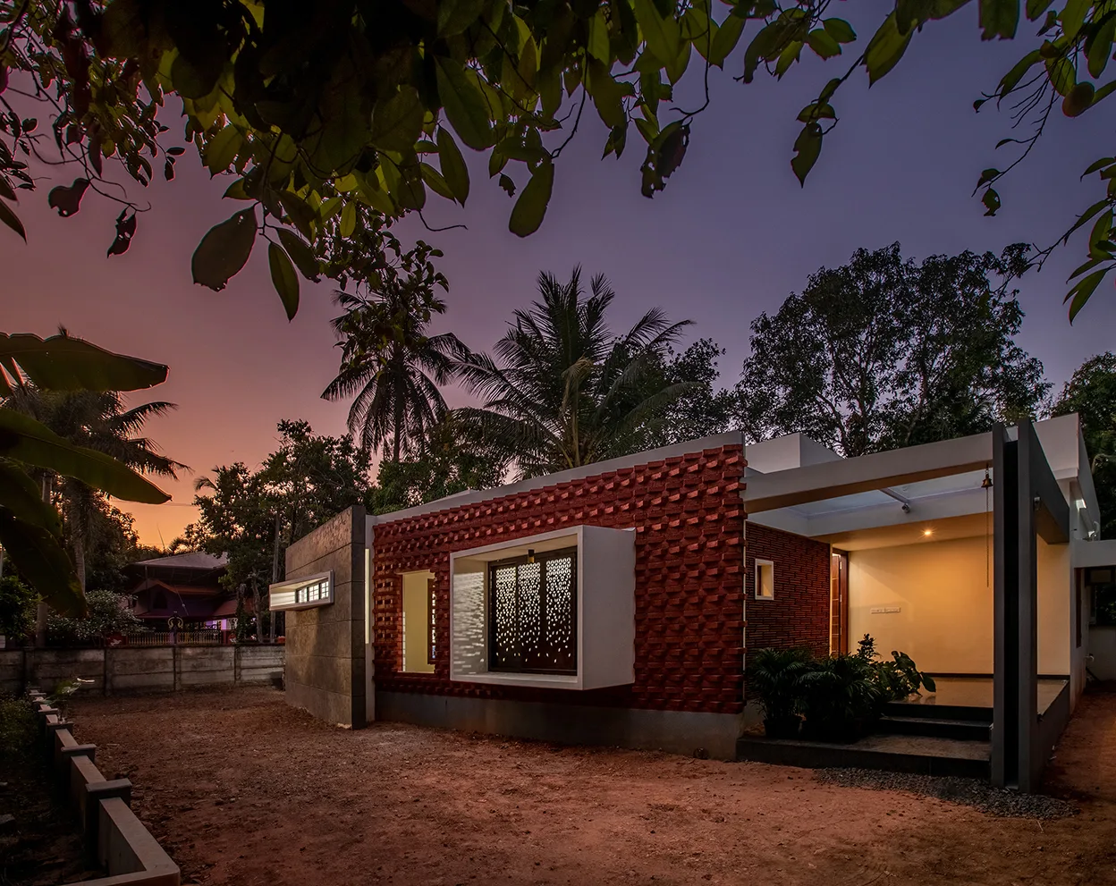
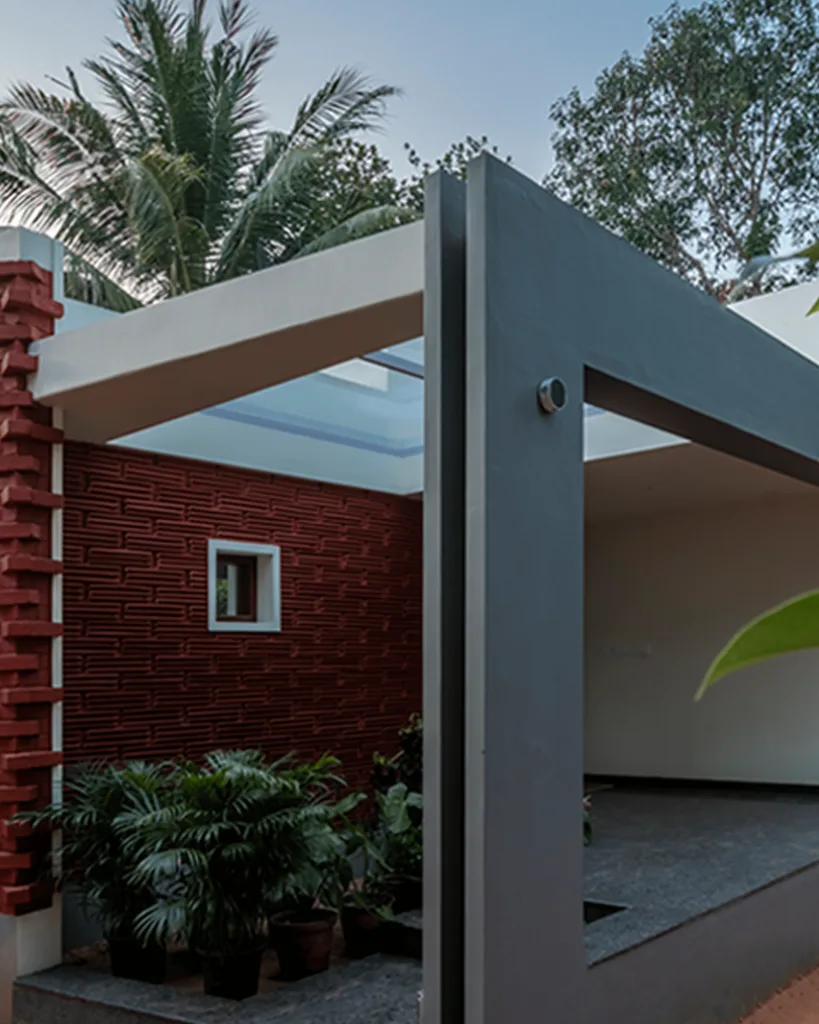
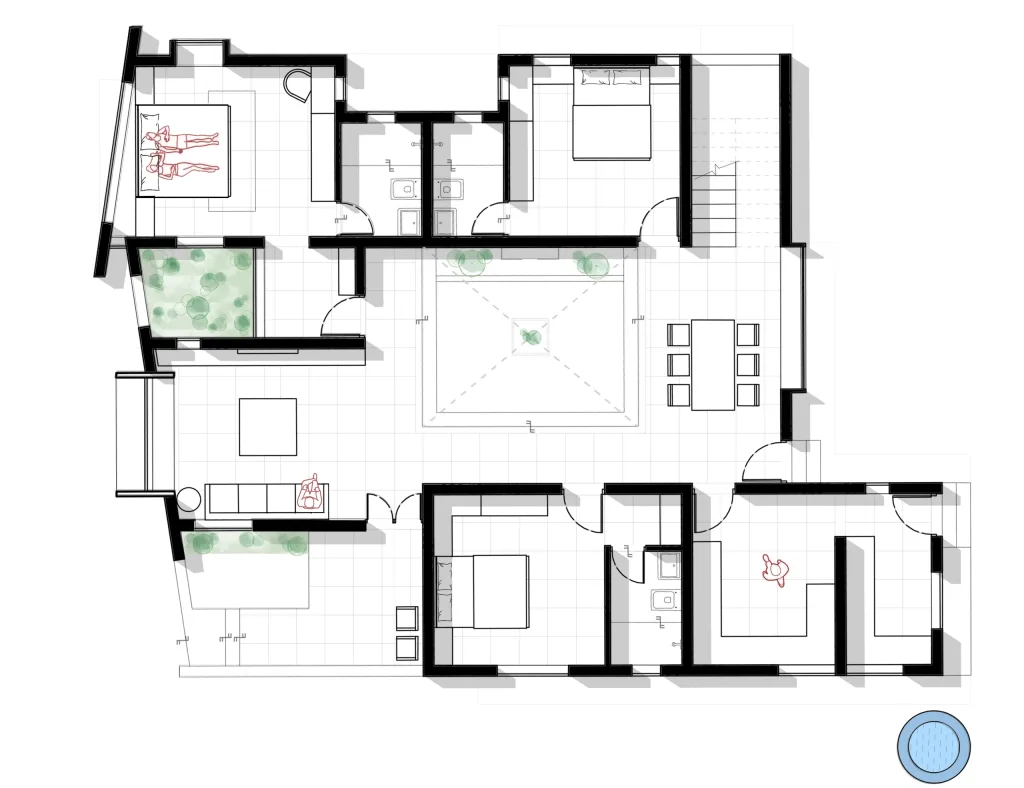
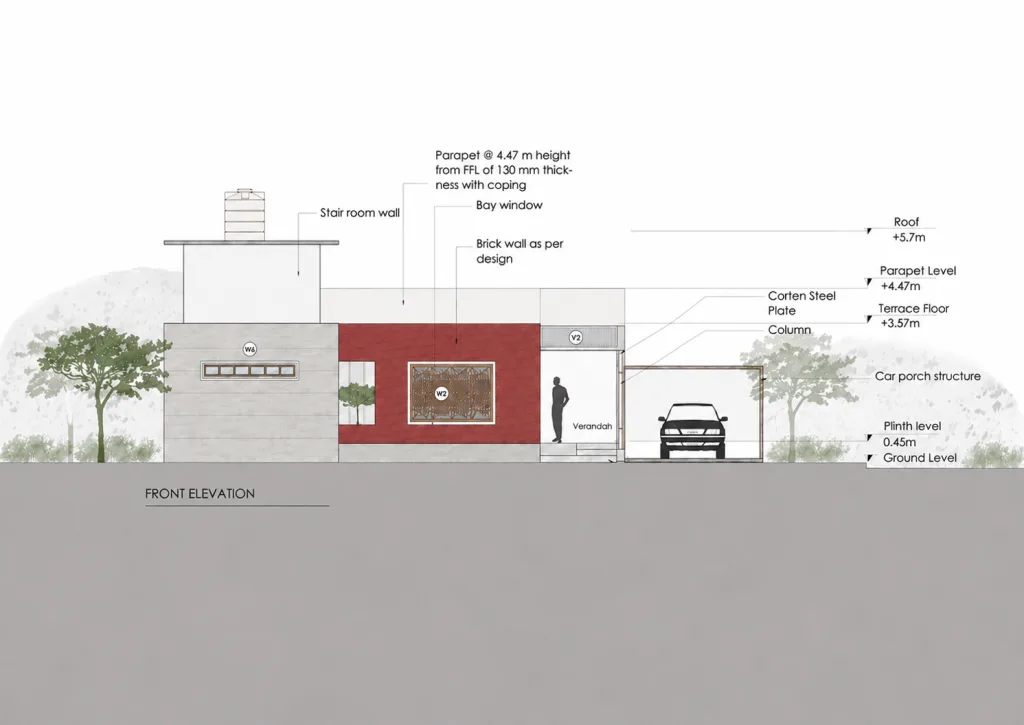
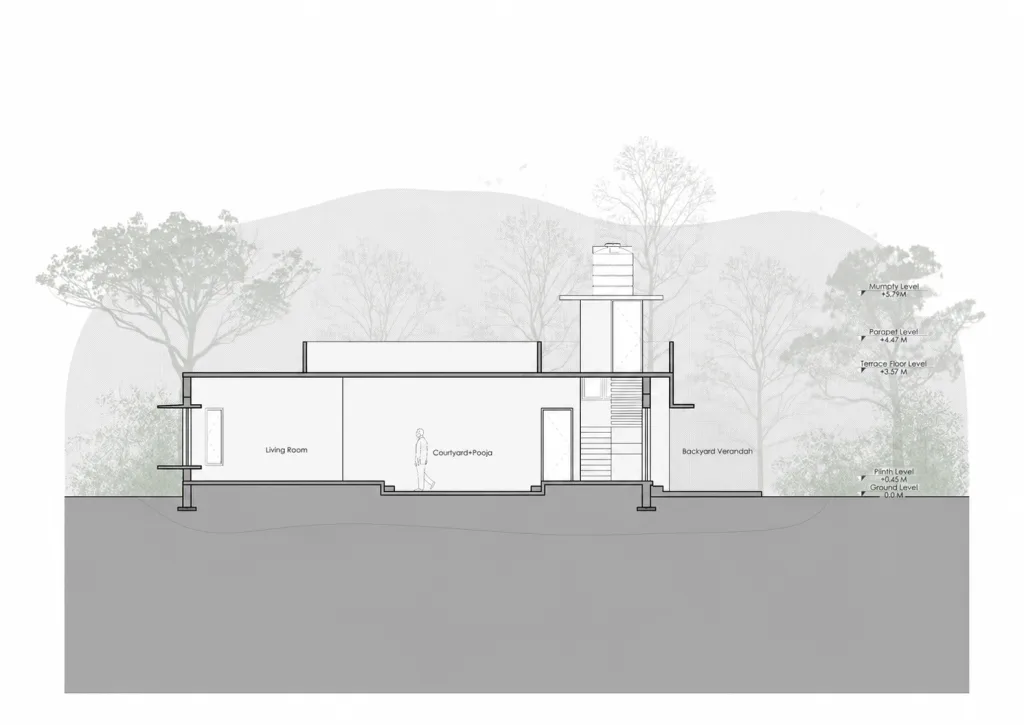
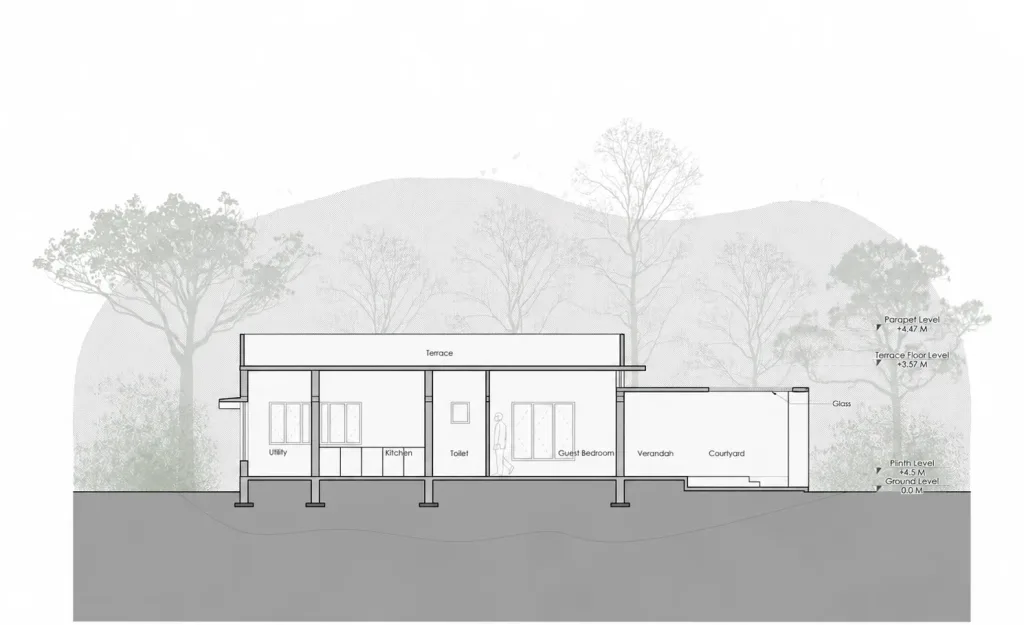
Brick Veil is a residence designed for two young assistant professors who wanted a home inspired by the traditional Naalukettu. Surrounded by trees, the house is designed to connect with nature while maintaining privacy. A small courtyard near the entrance offers the first view of greenery, which continues throughout the house.
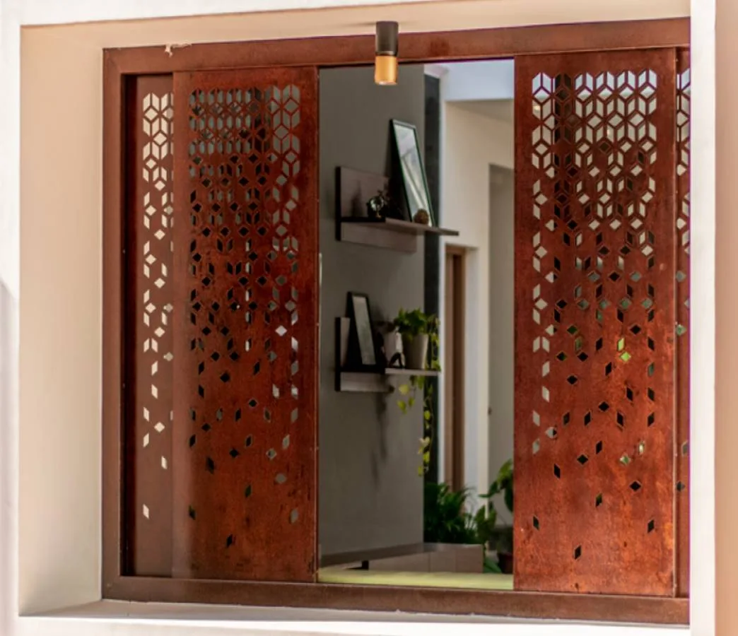
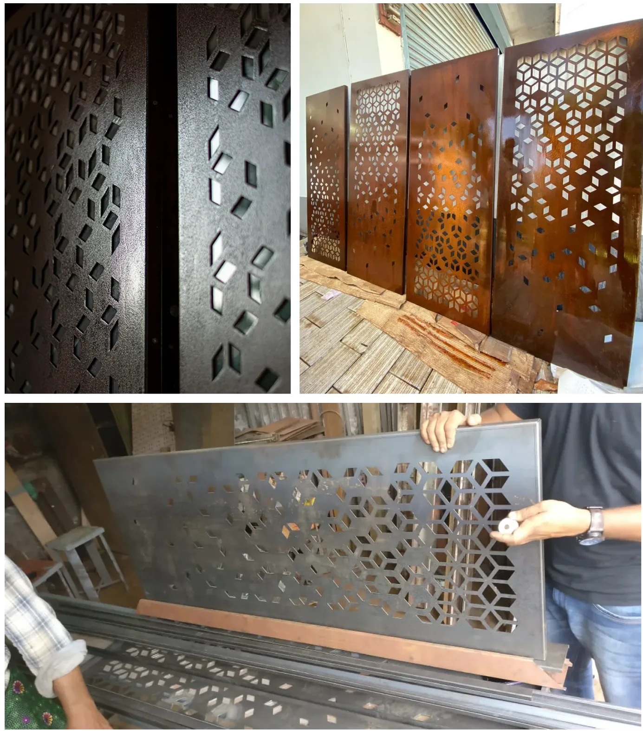
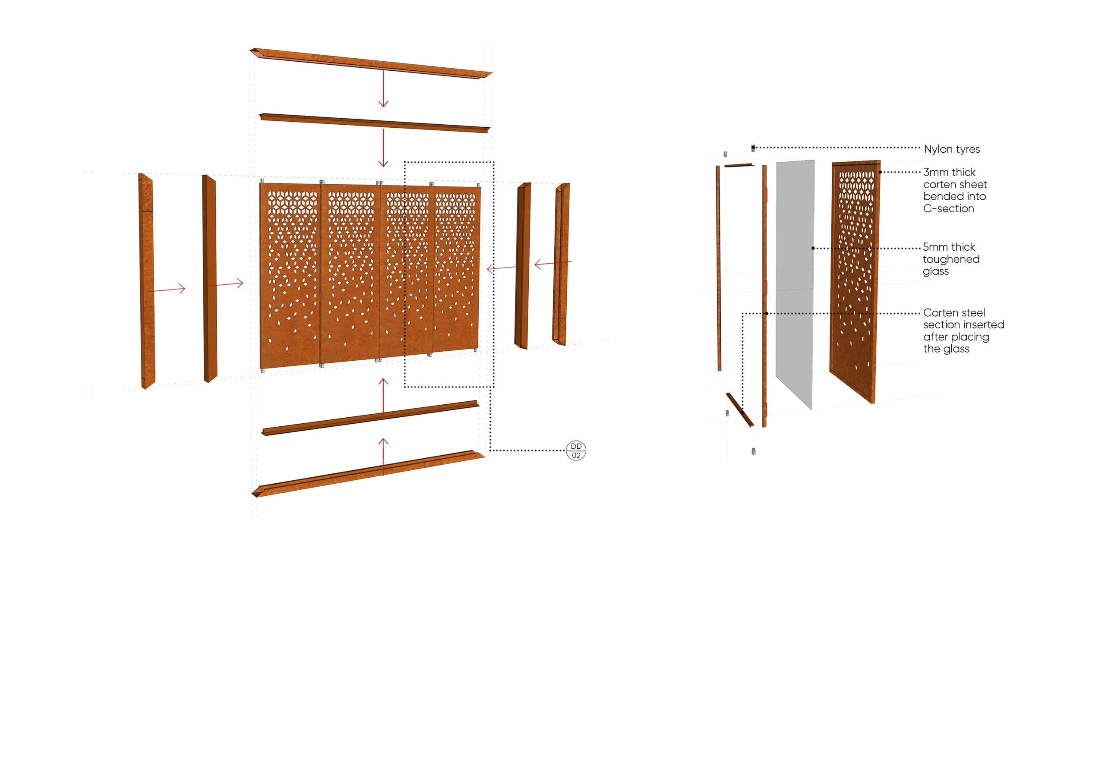
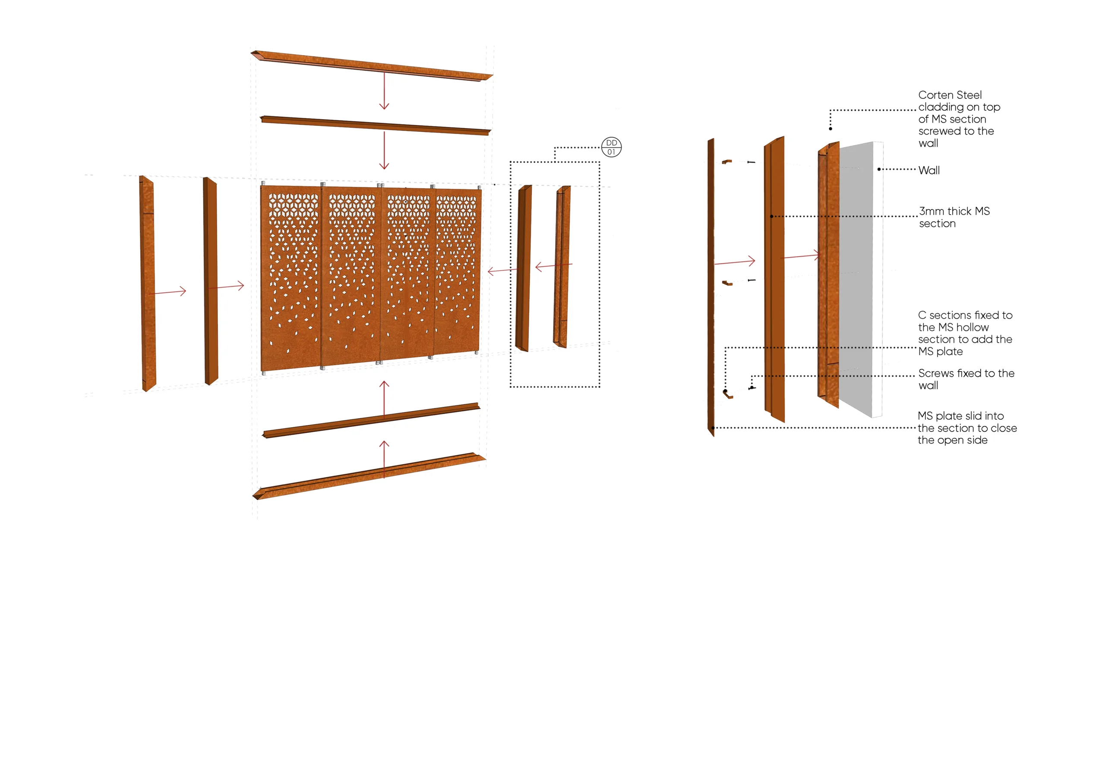
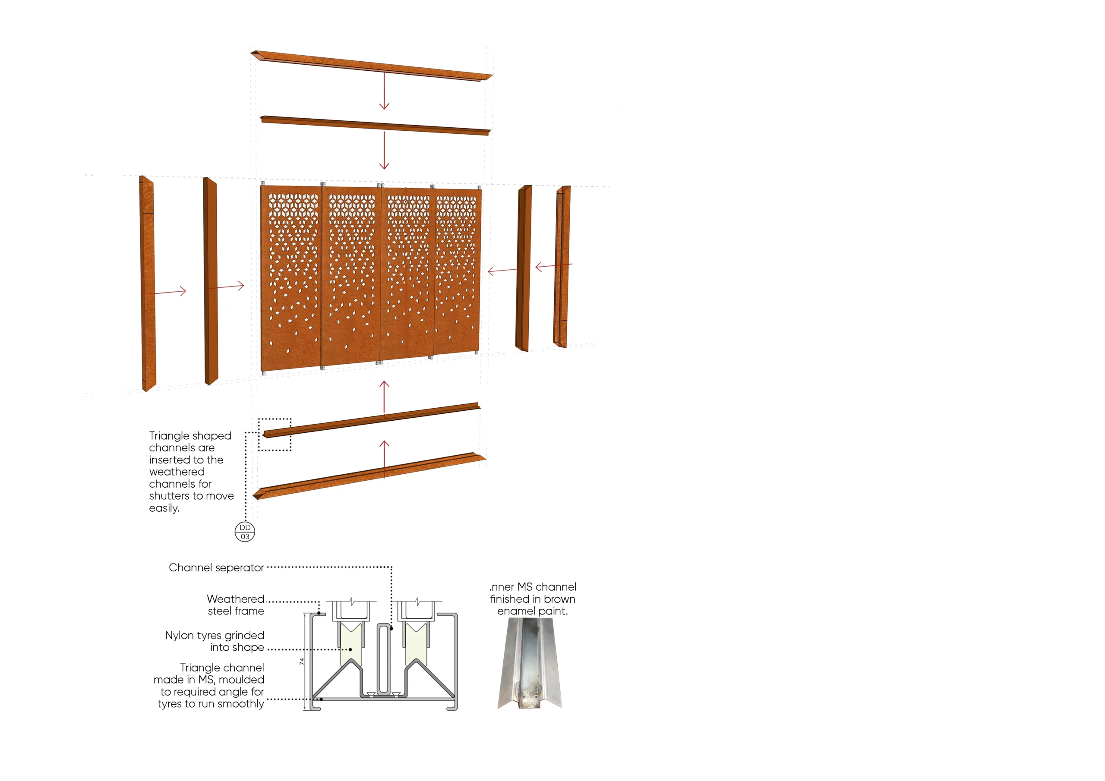
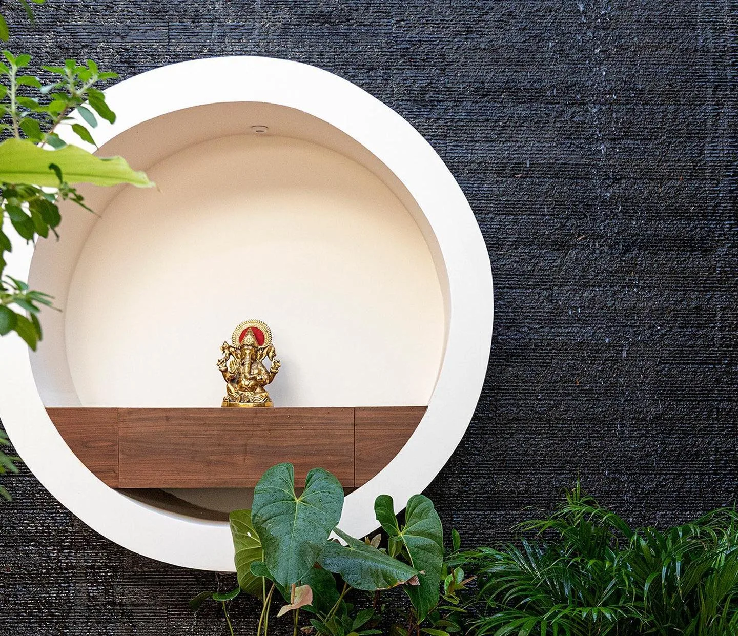
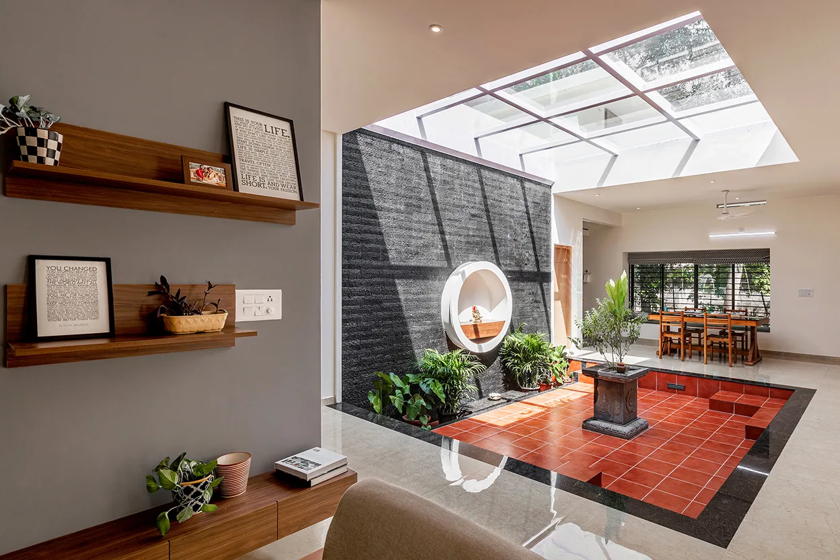
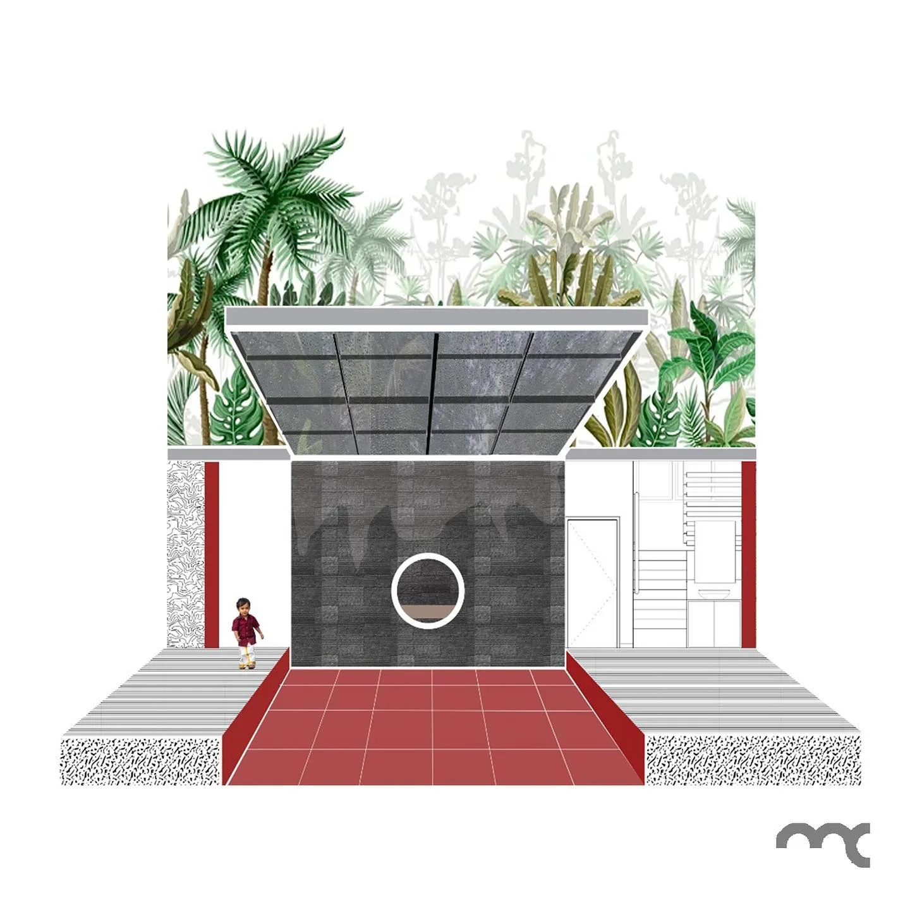
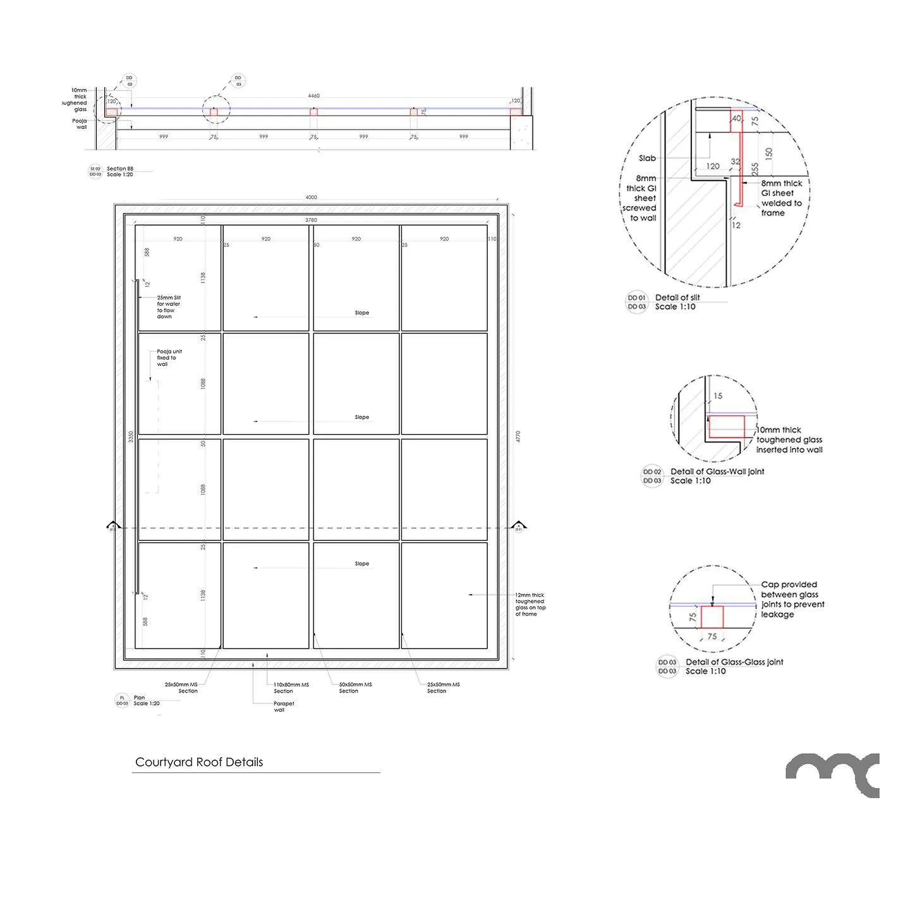
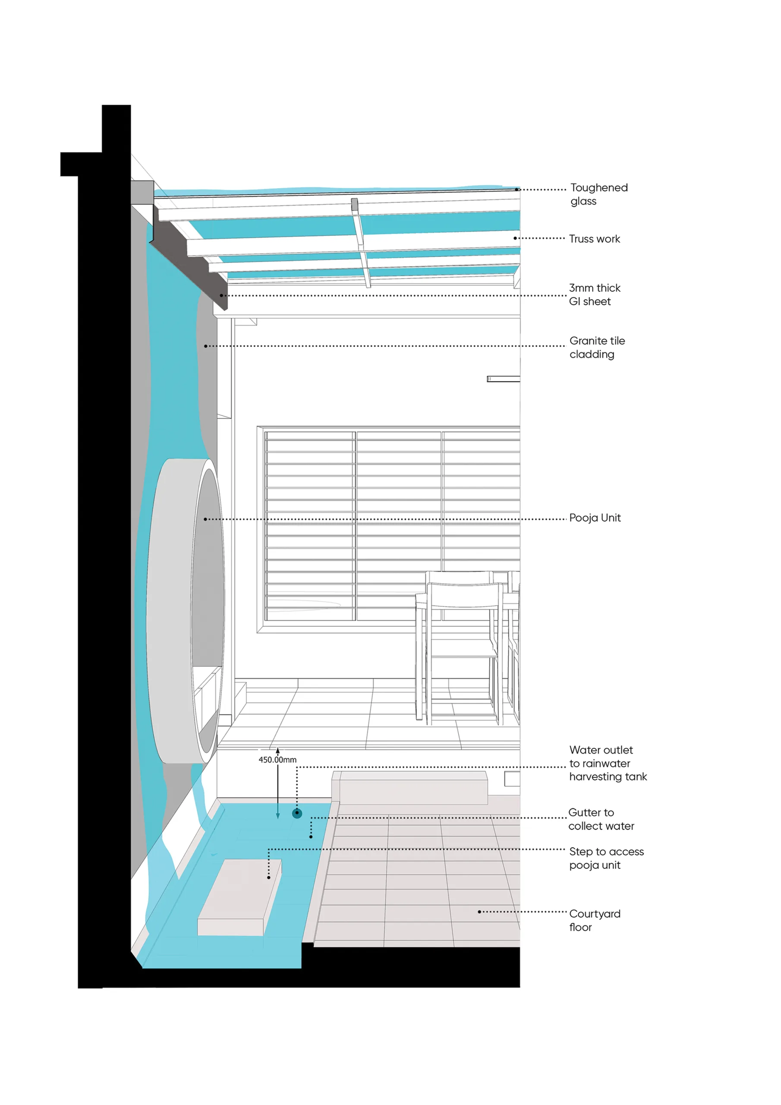
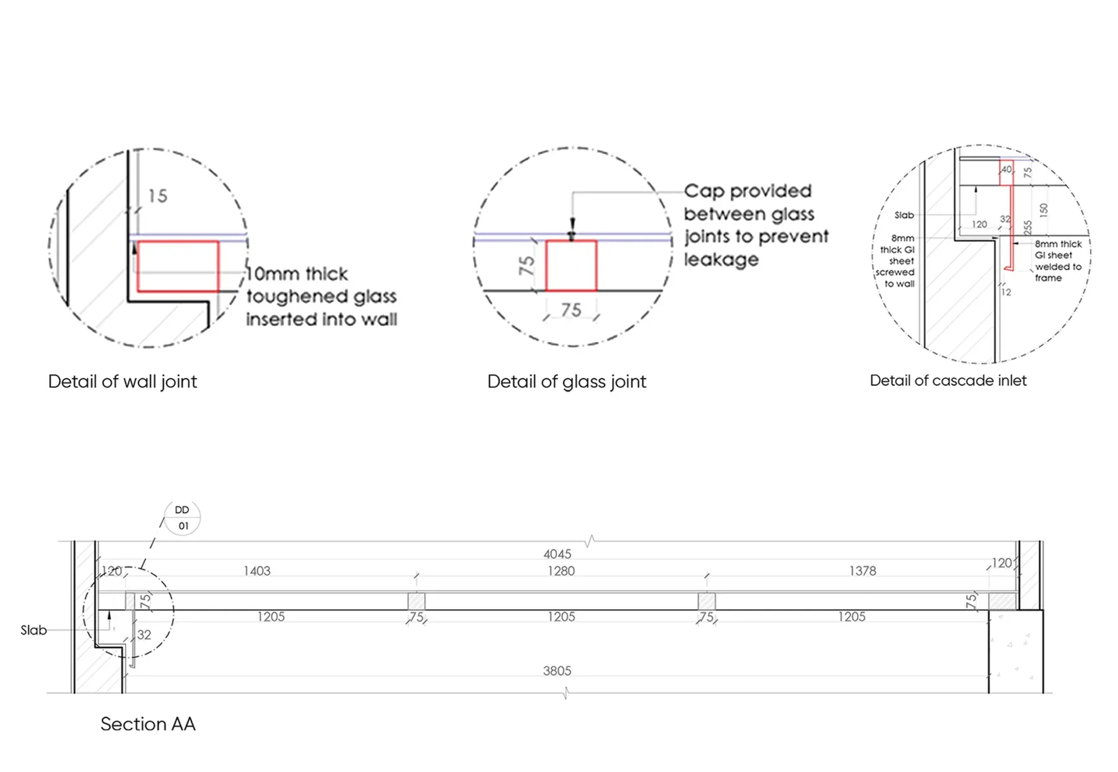
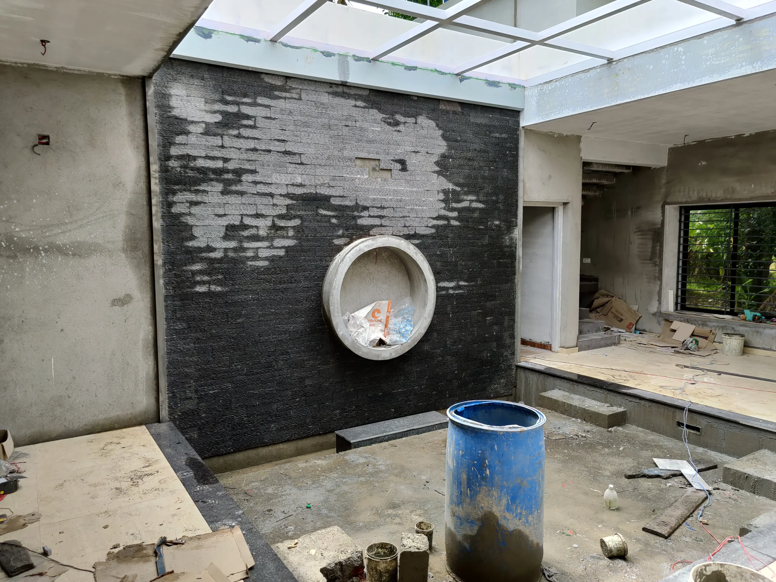
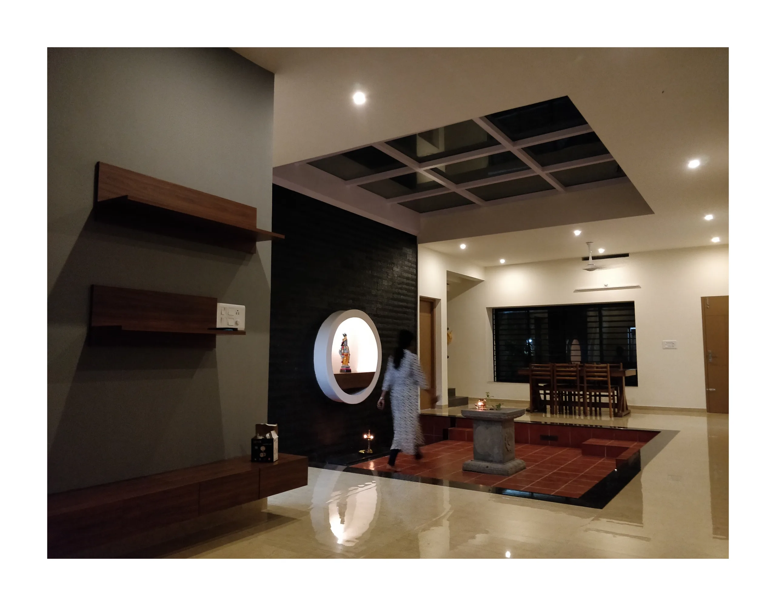
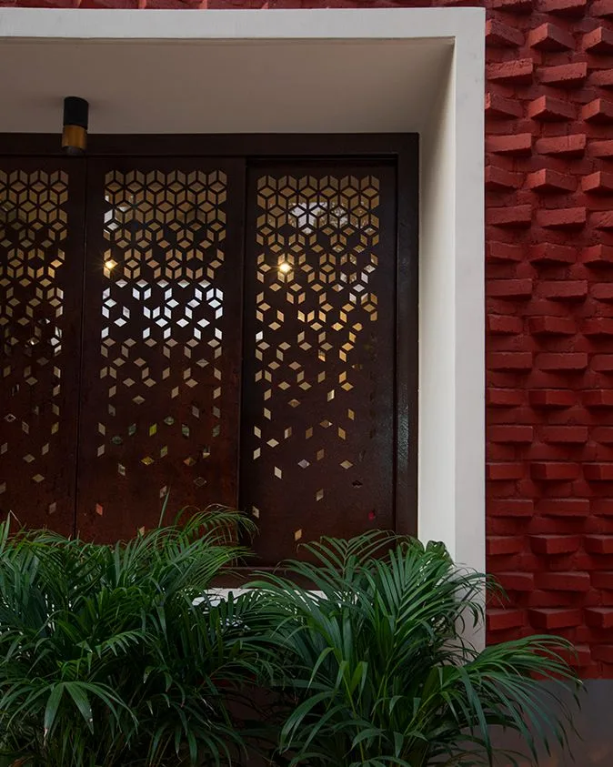
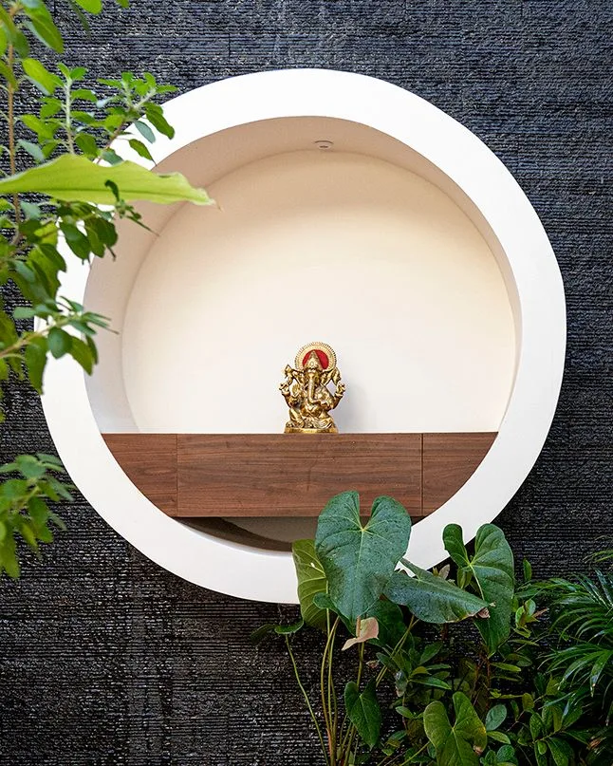
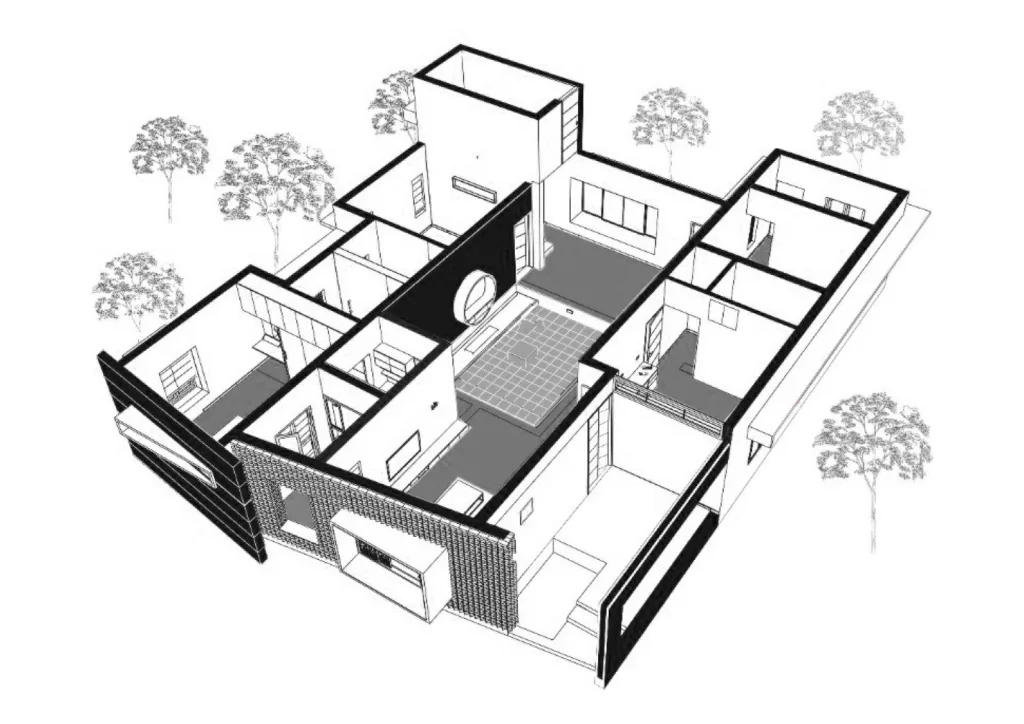
The main feature of the home is a sky-lit central courtyard with a circular opening and a water wall. During the monsoon, the flowing water enhances the atmosphere with light, sound, and movement. The open layout allows fresh air to flow freely and creates a smooth connection between the different spaces. A corten steel bay window in the living room brings in soft southern sunlight, creating beautiful patterns of light and shadow.
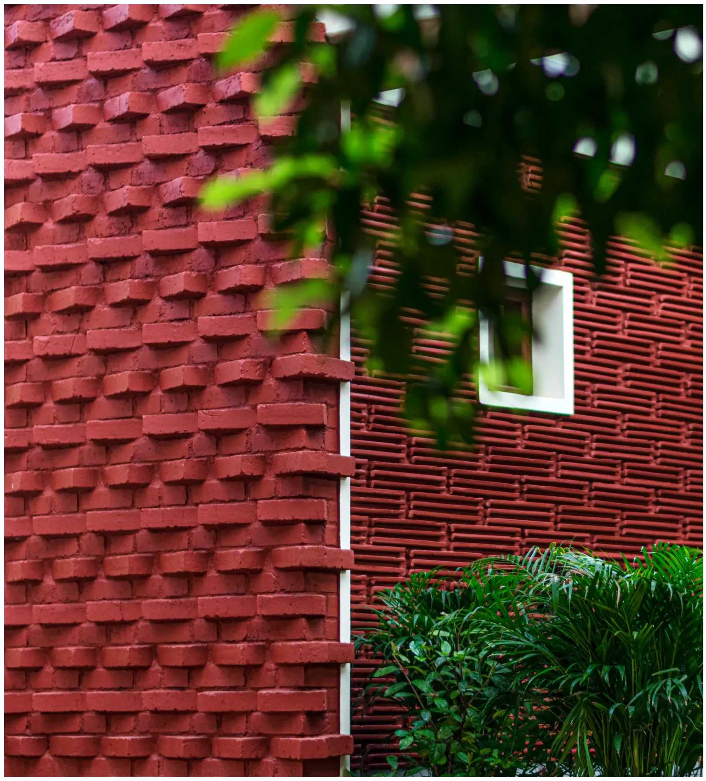
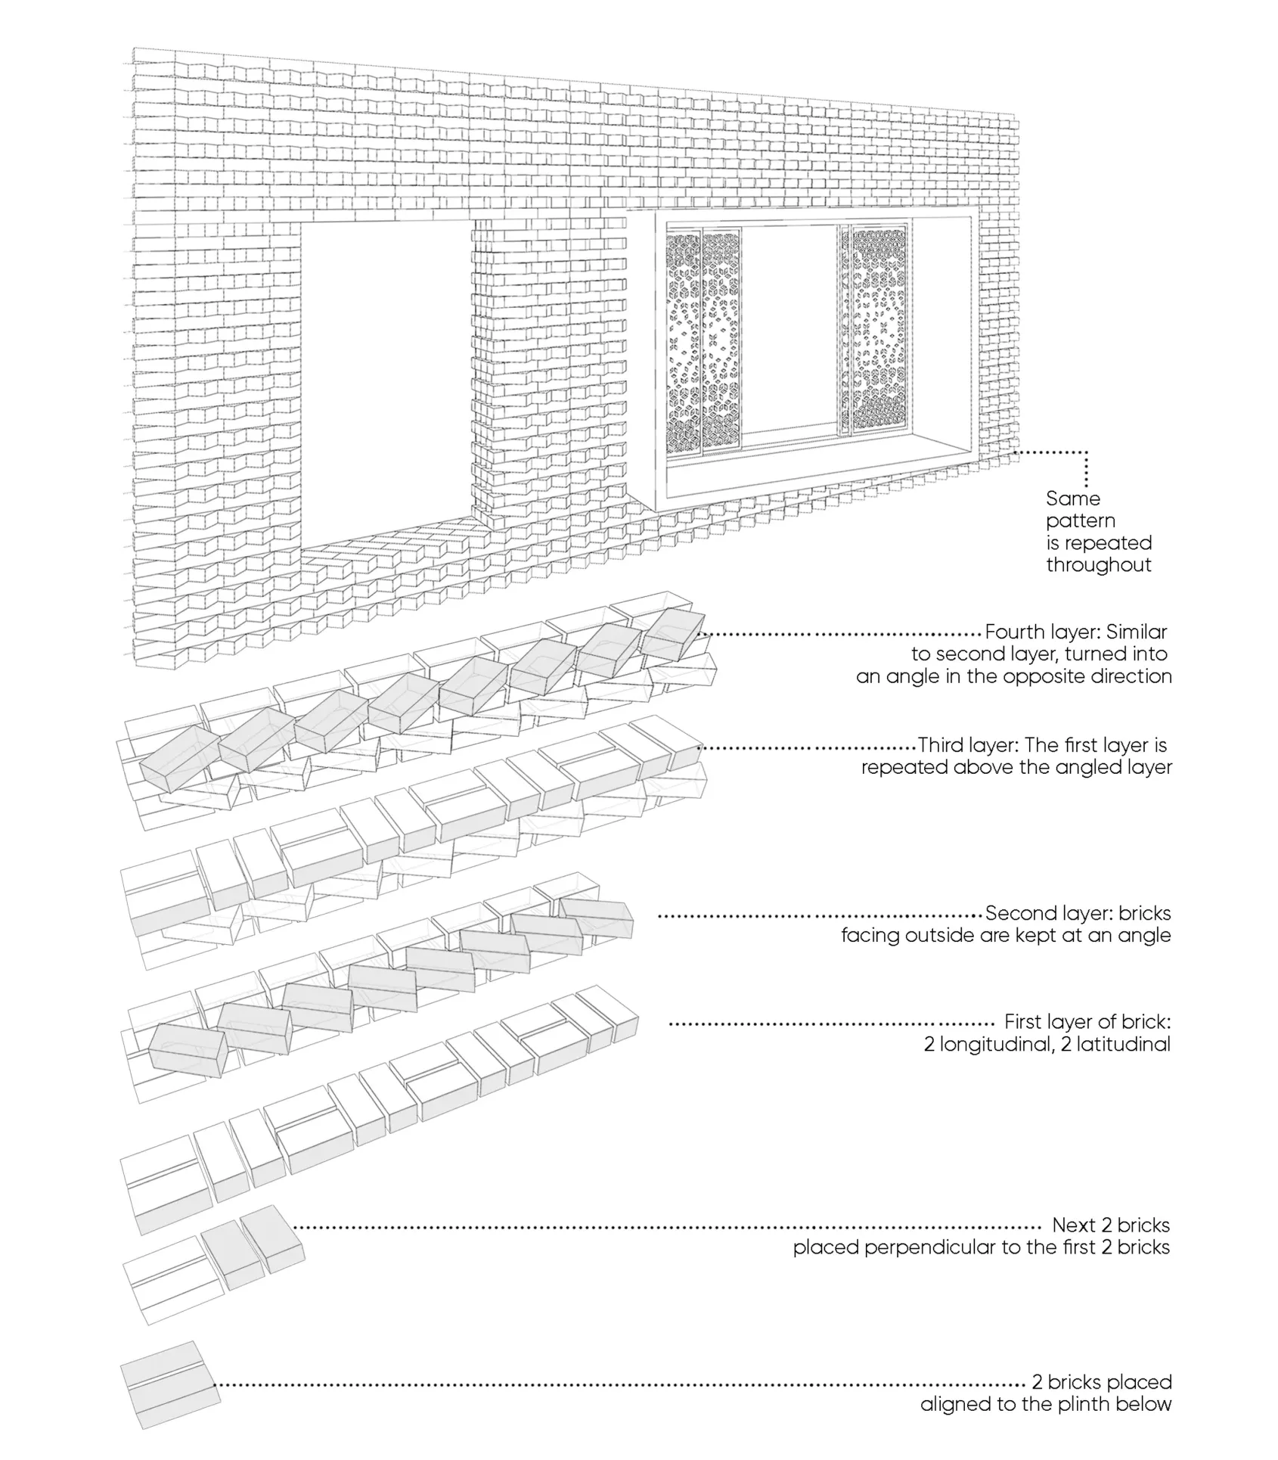
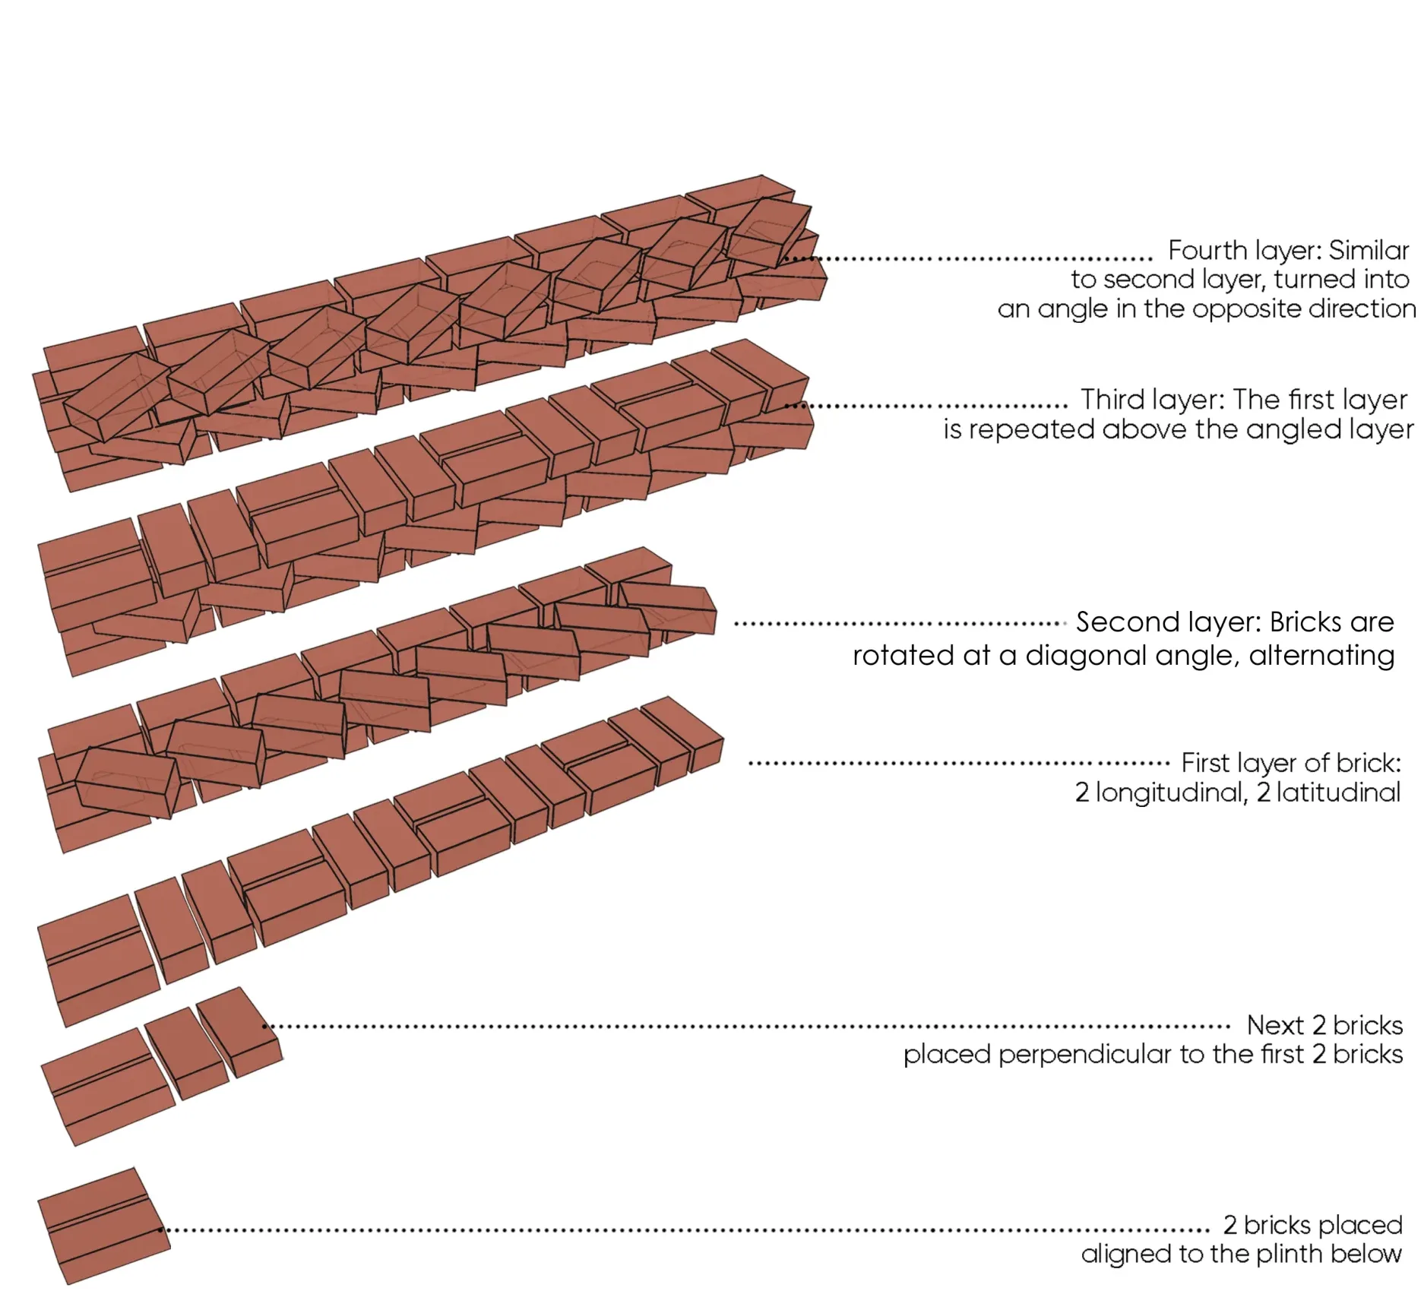
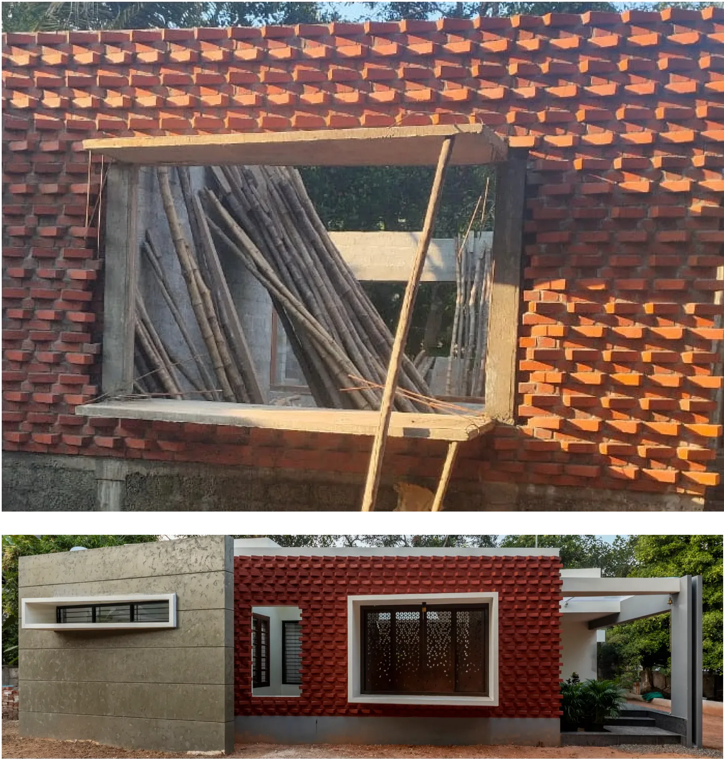
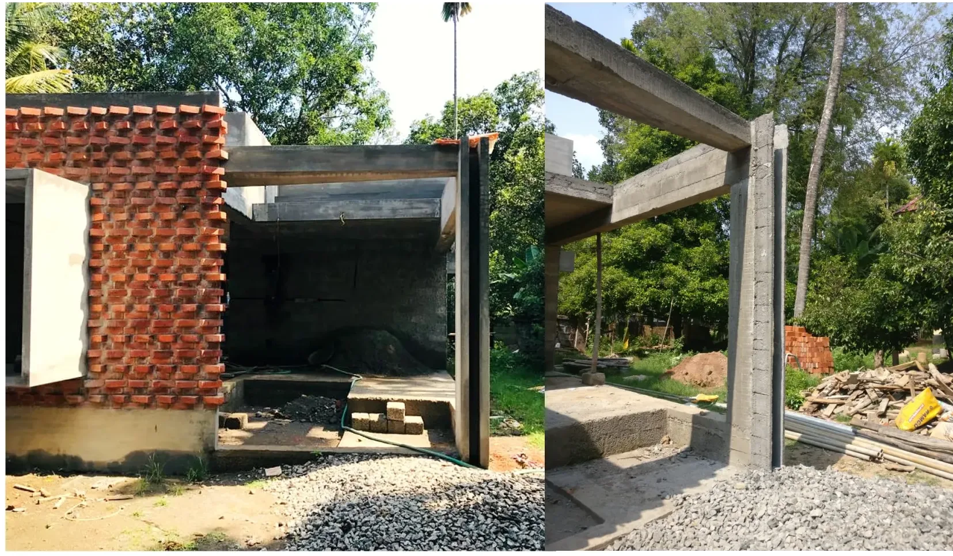
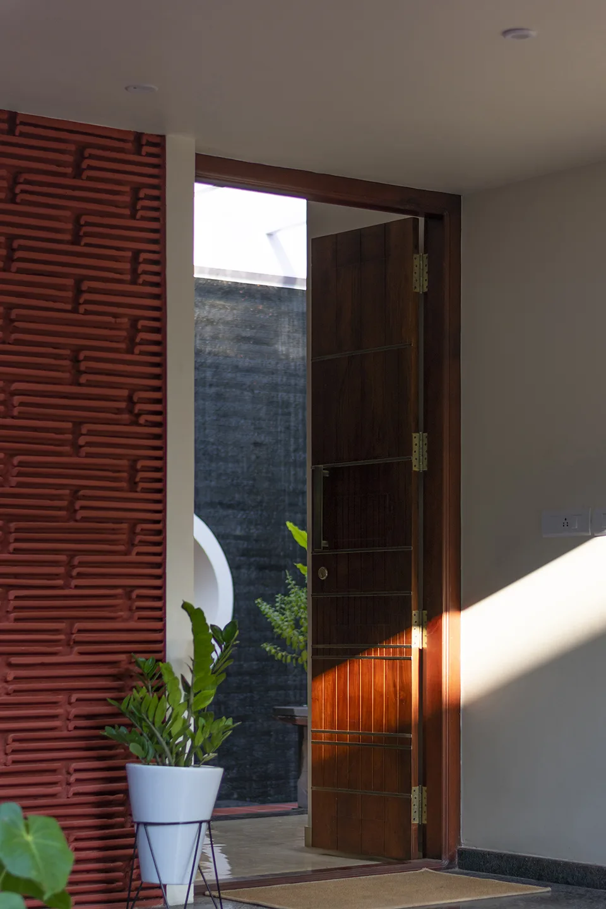
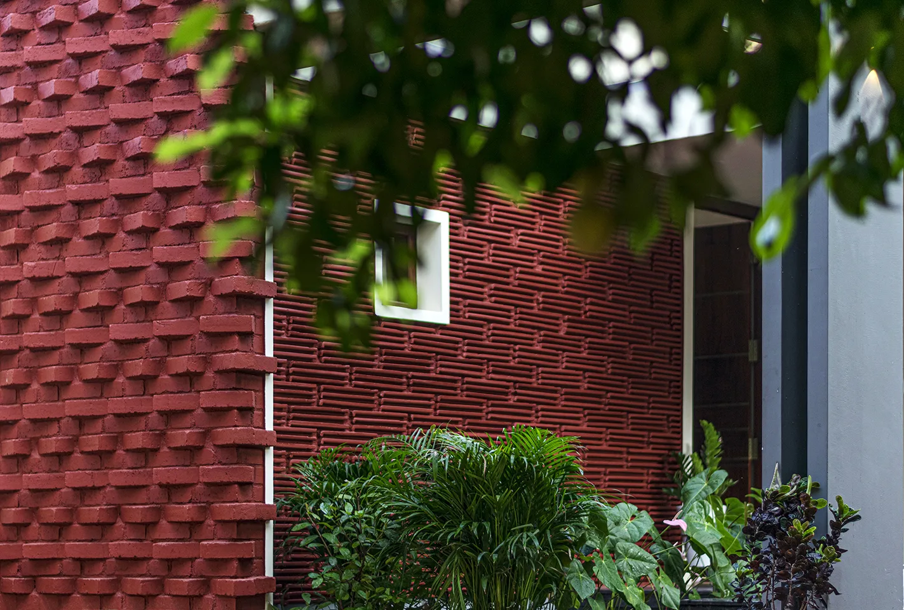
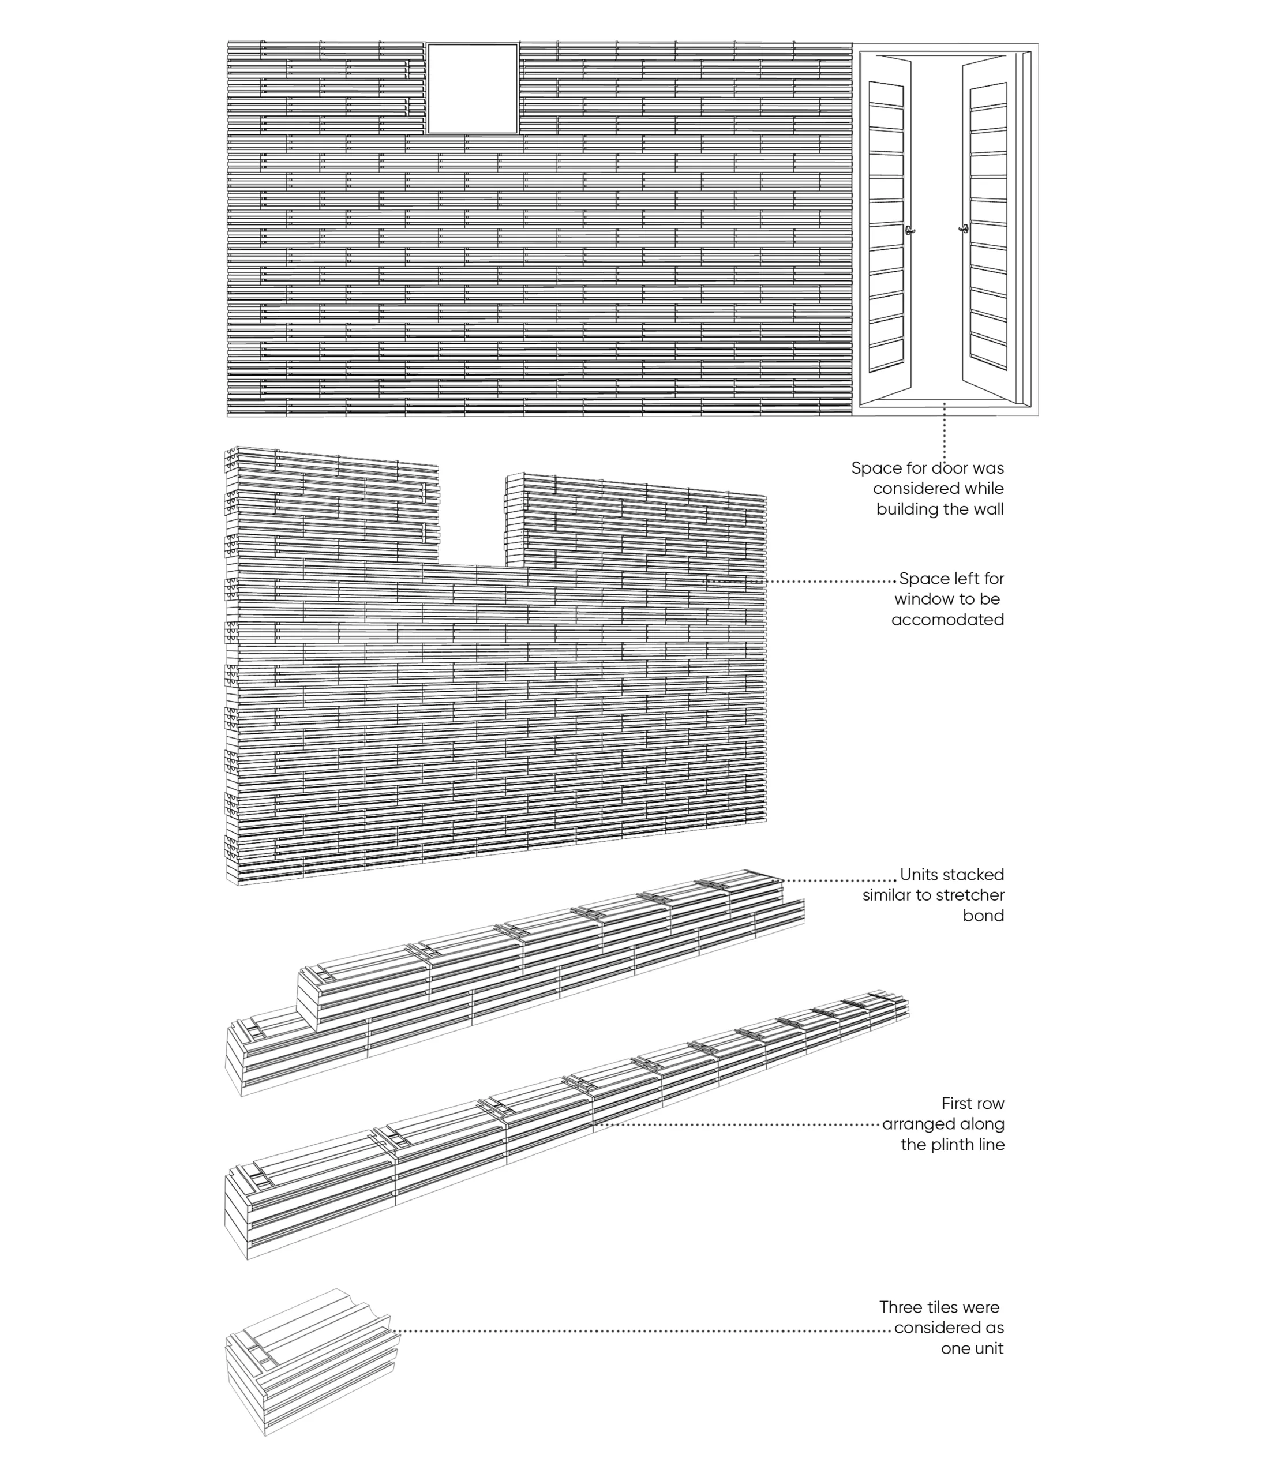
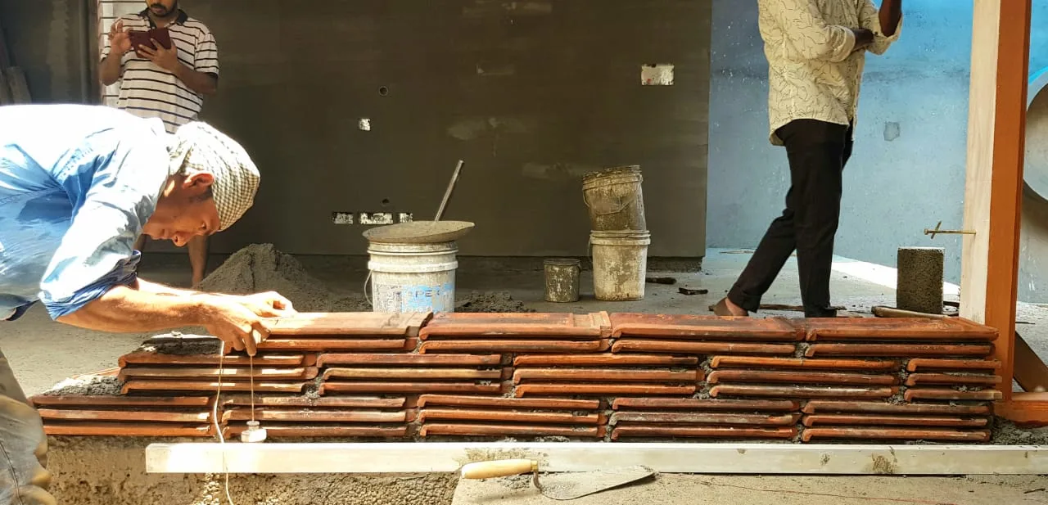
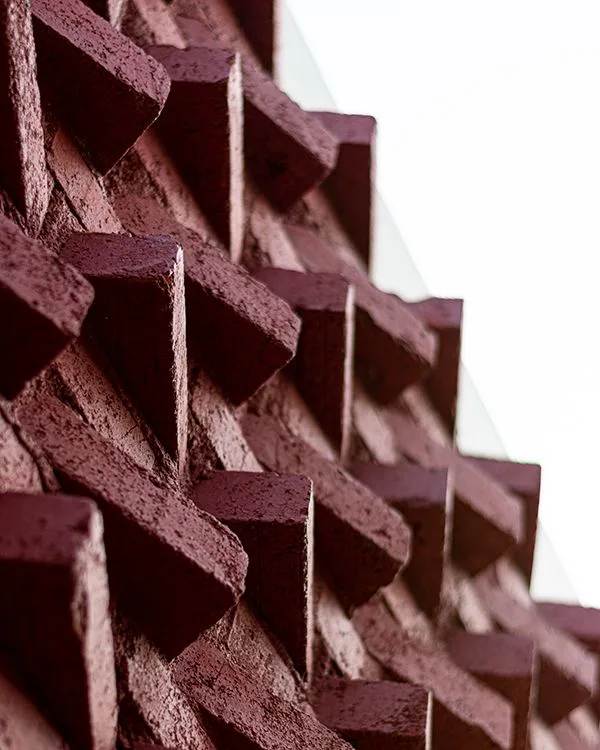
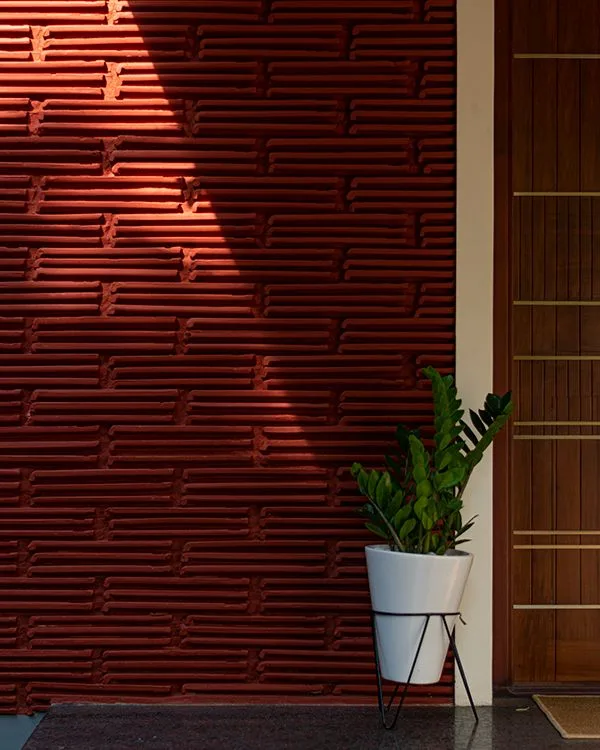
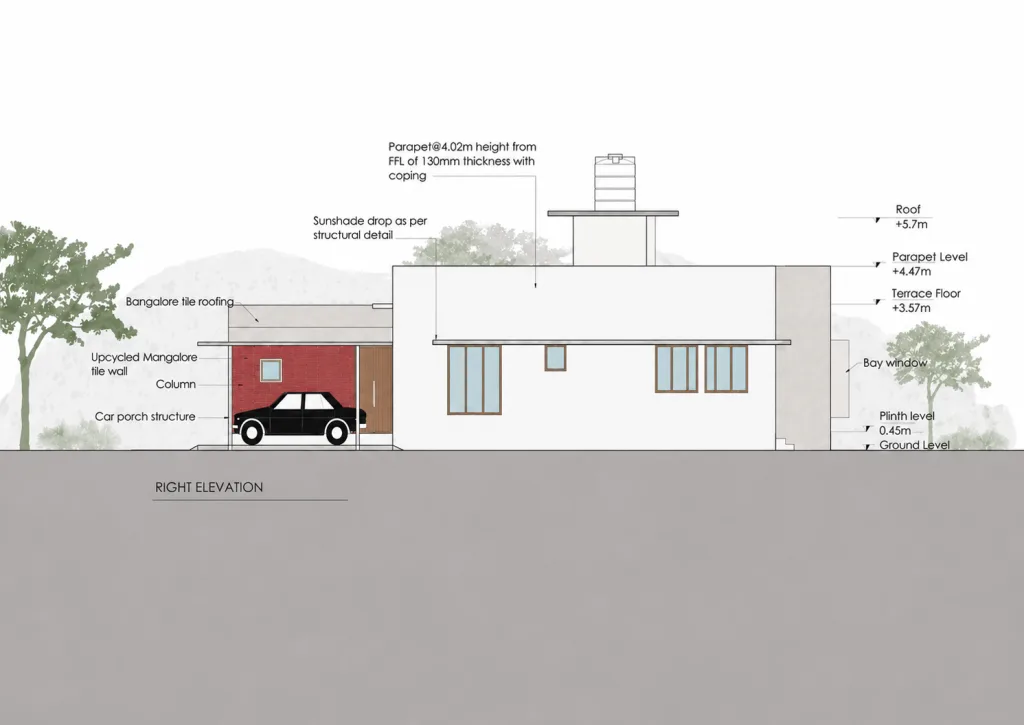
The house uses a simple palette of brick and wood, reflecting the warmth and character of Kerala’s architecture. The brick façade acts as a protective screen, reducing heat from the harsh southern sun while allowing light and ventilation into the house. By combining traditional design ideas with modern planning and climate-responsive features, Brick Veil creates a peaceful, comfortable home that celebrates nature, natural light, and the beauty of the monsoon.