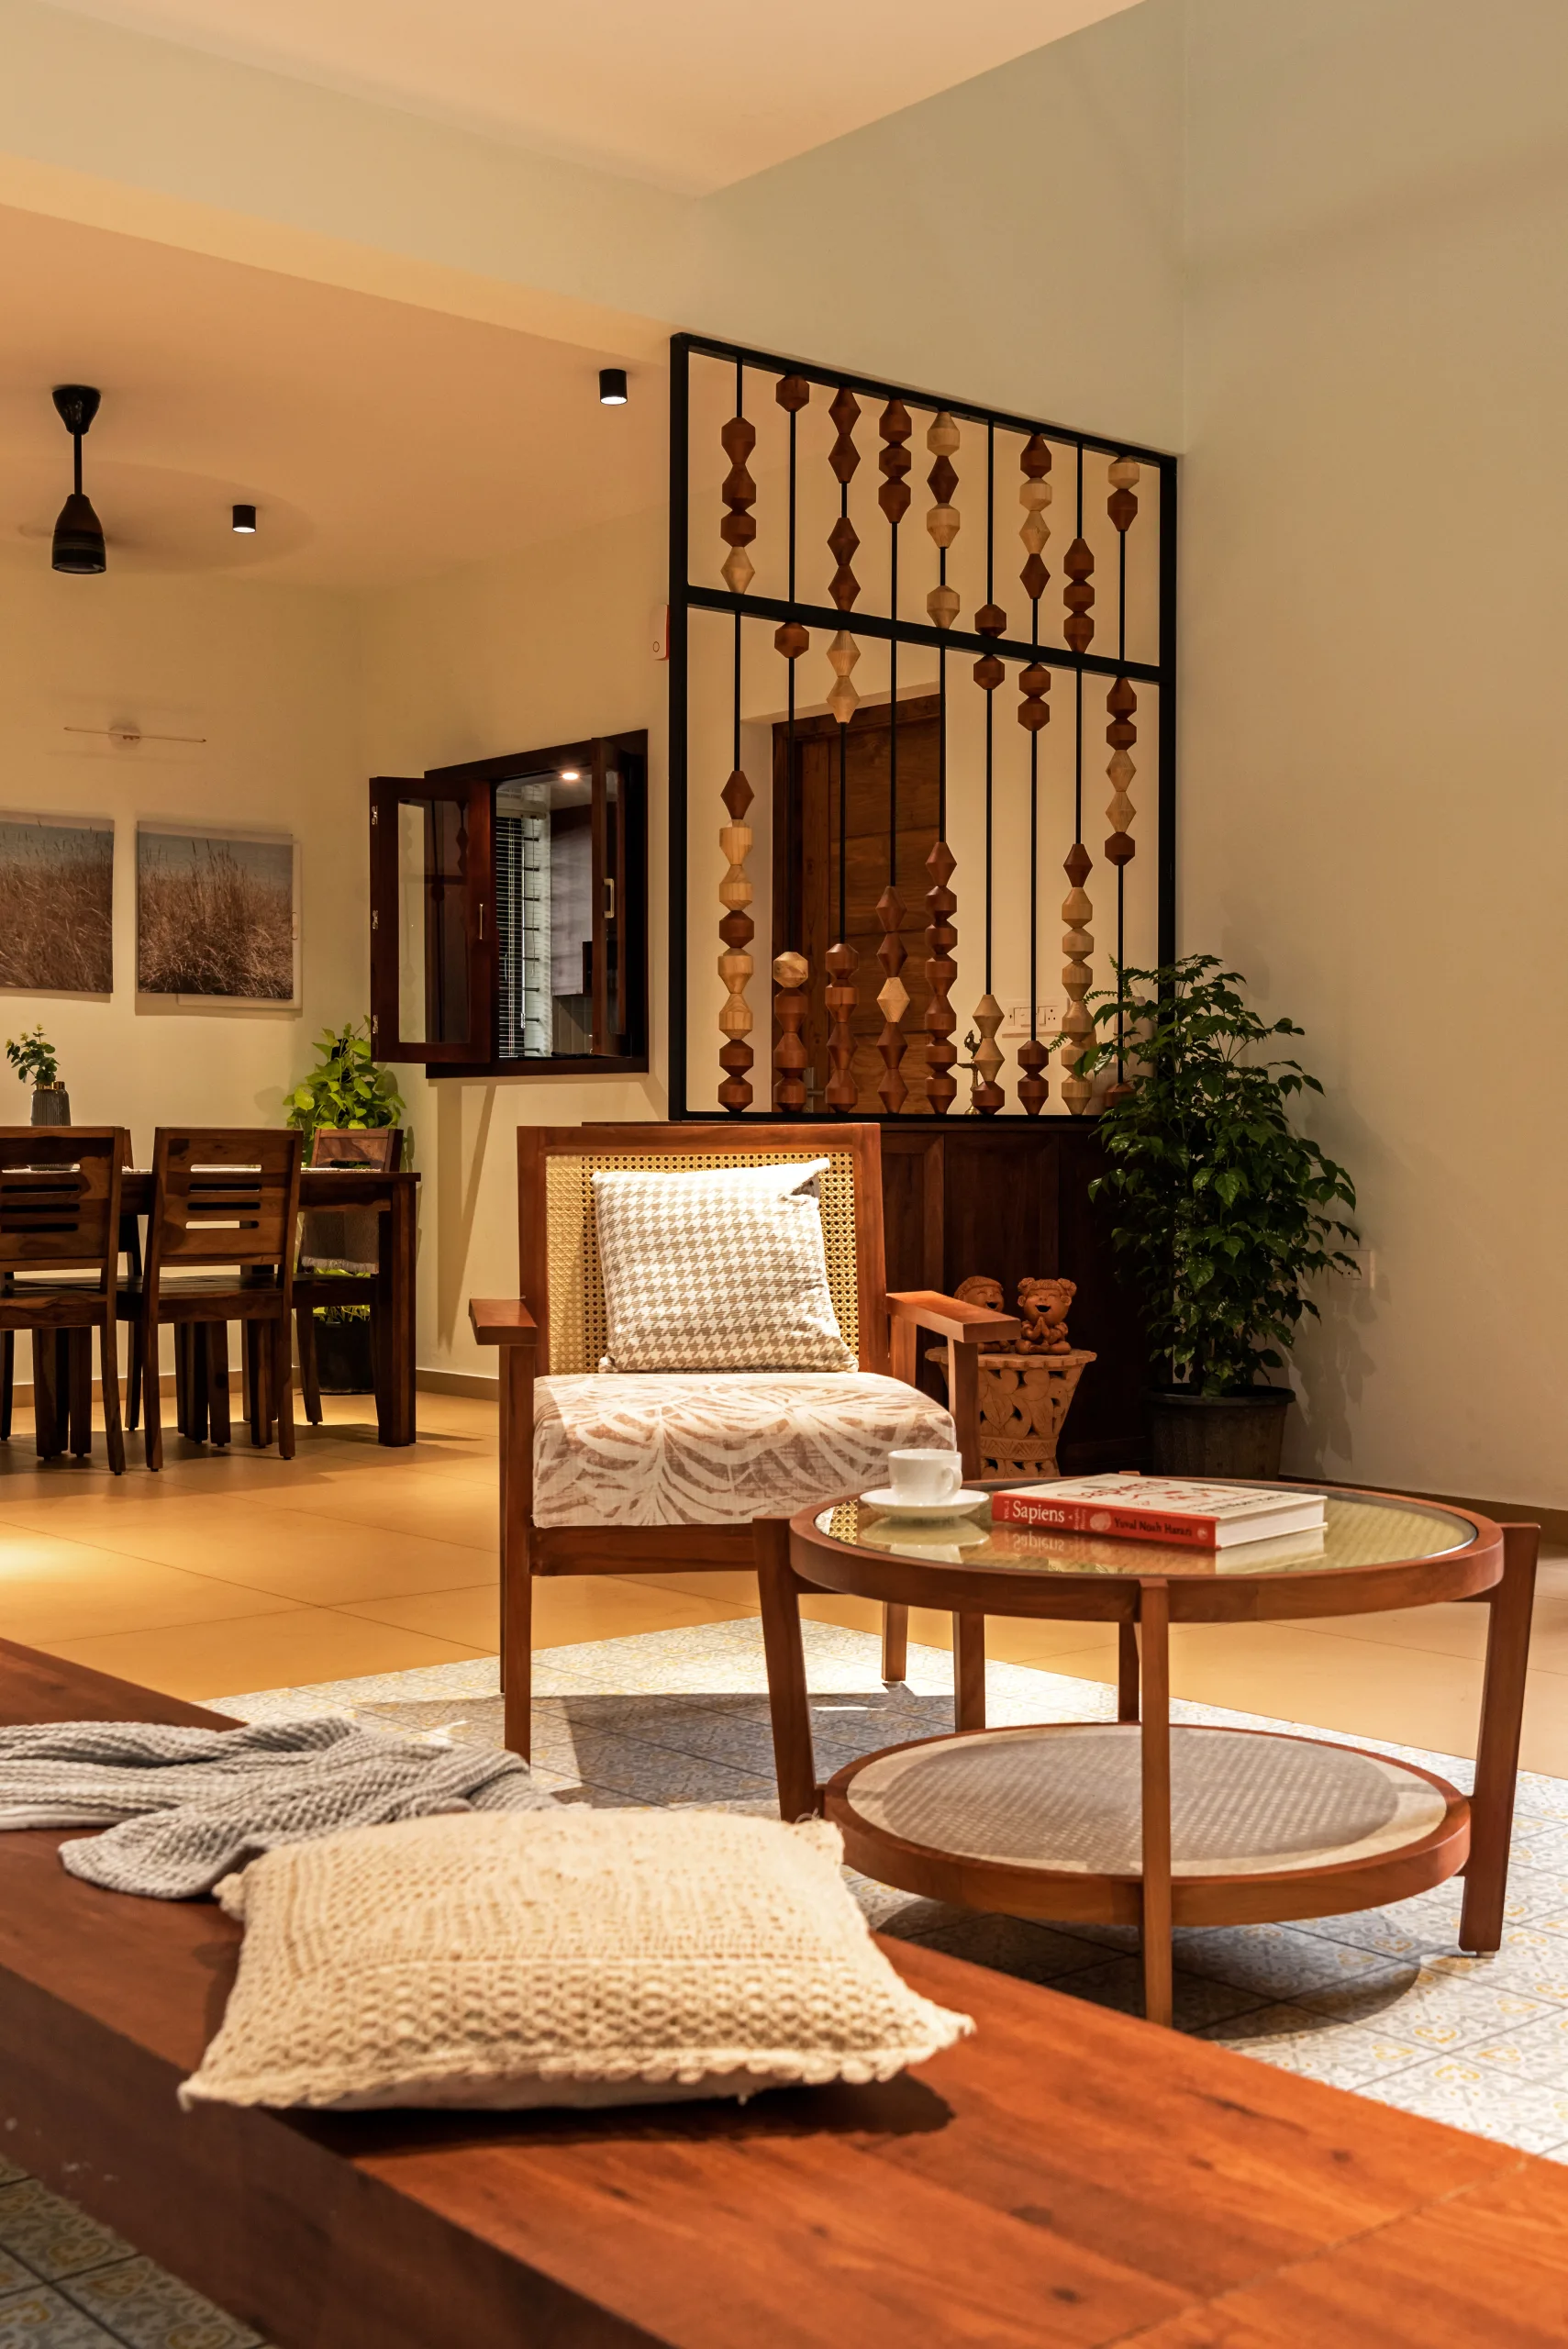
Smrithi is a home inspired by the memories of an old Kerala tharavadu, reimagining its essence in a contemporary way. Rather than recreating the past, the design preserves its character through familiar spaces, meaningful details, and a strong connection to family traditions.
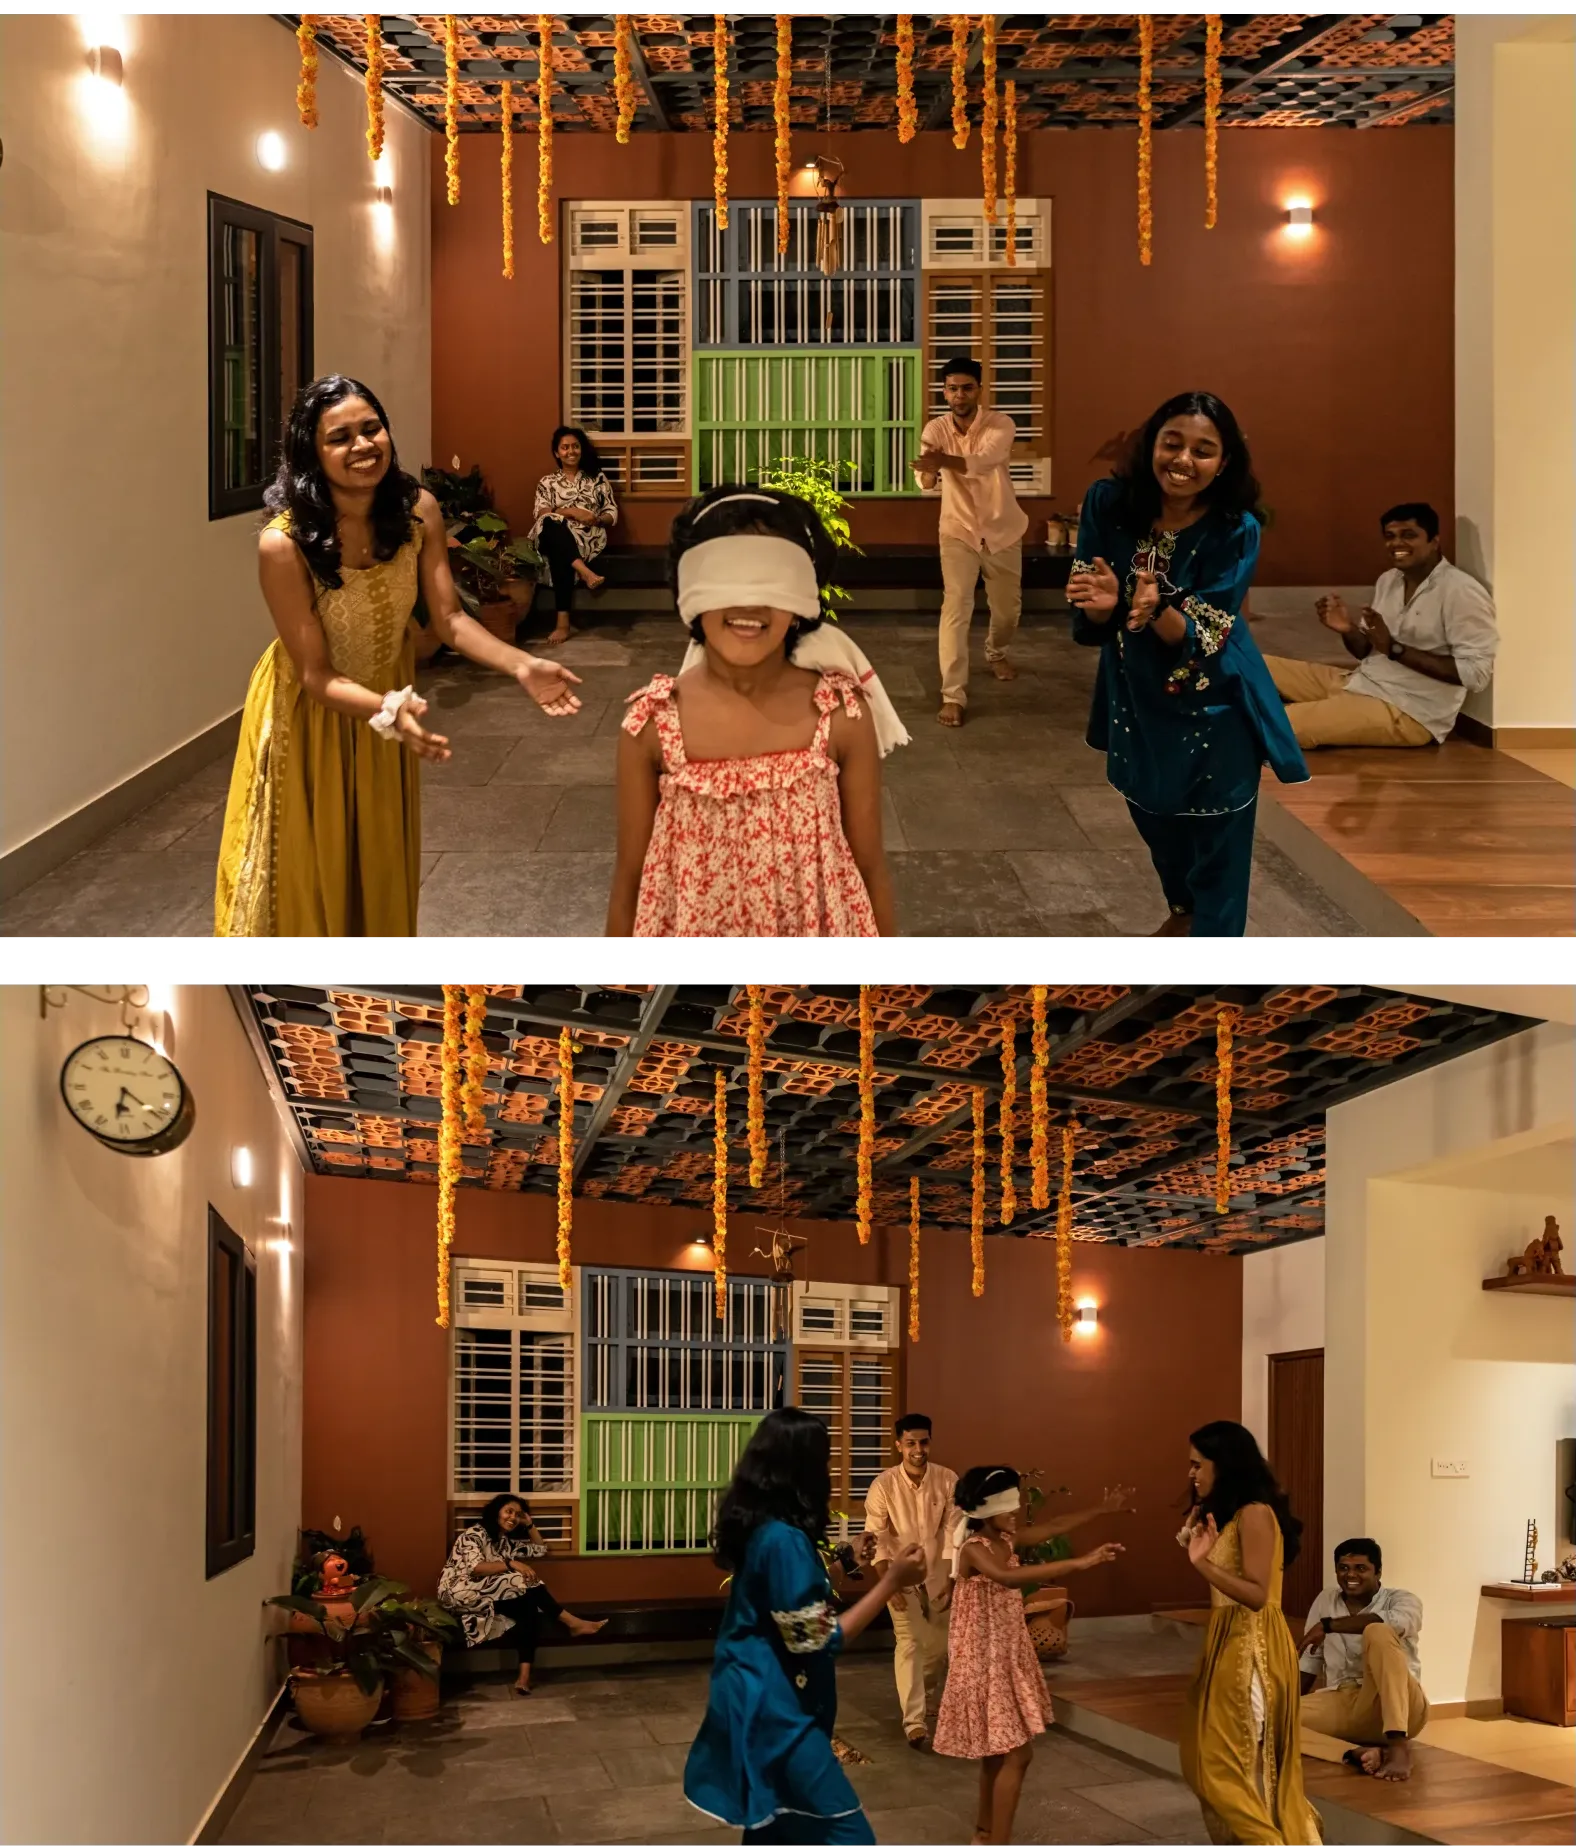
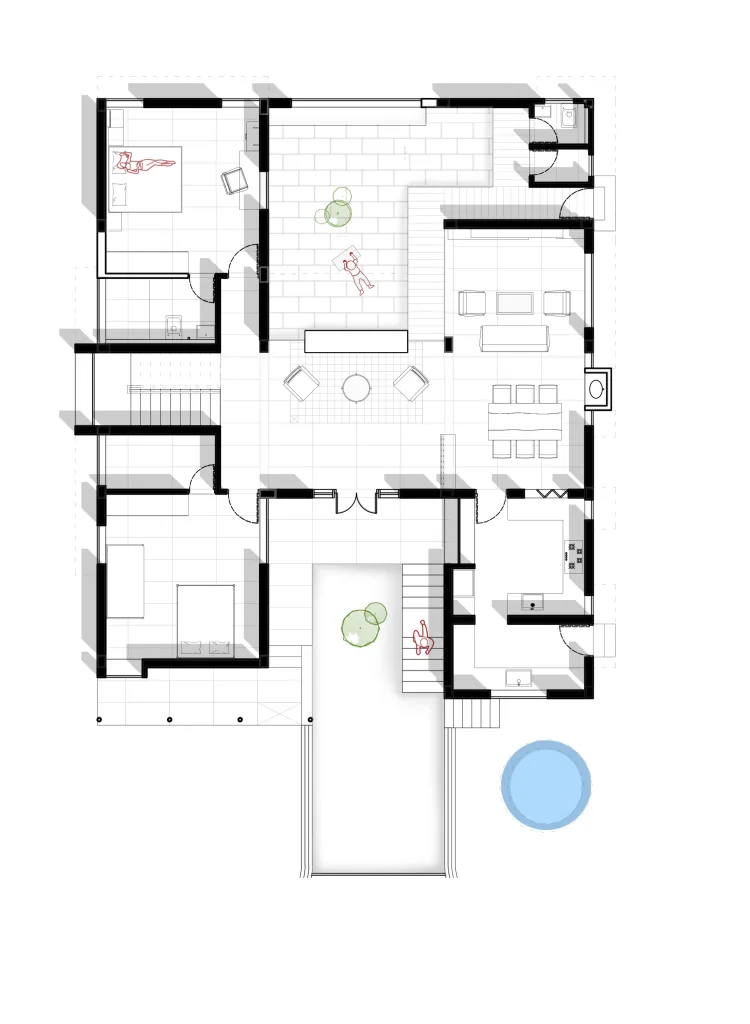
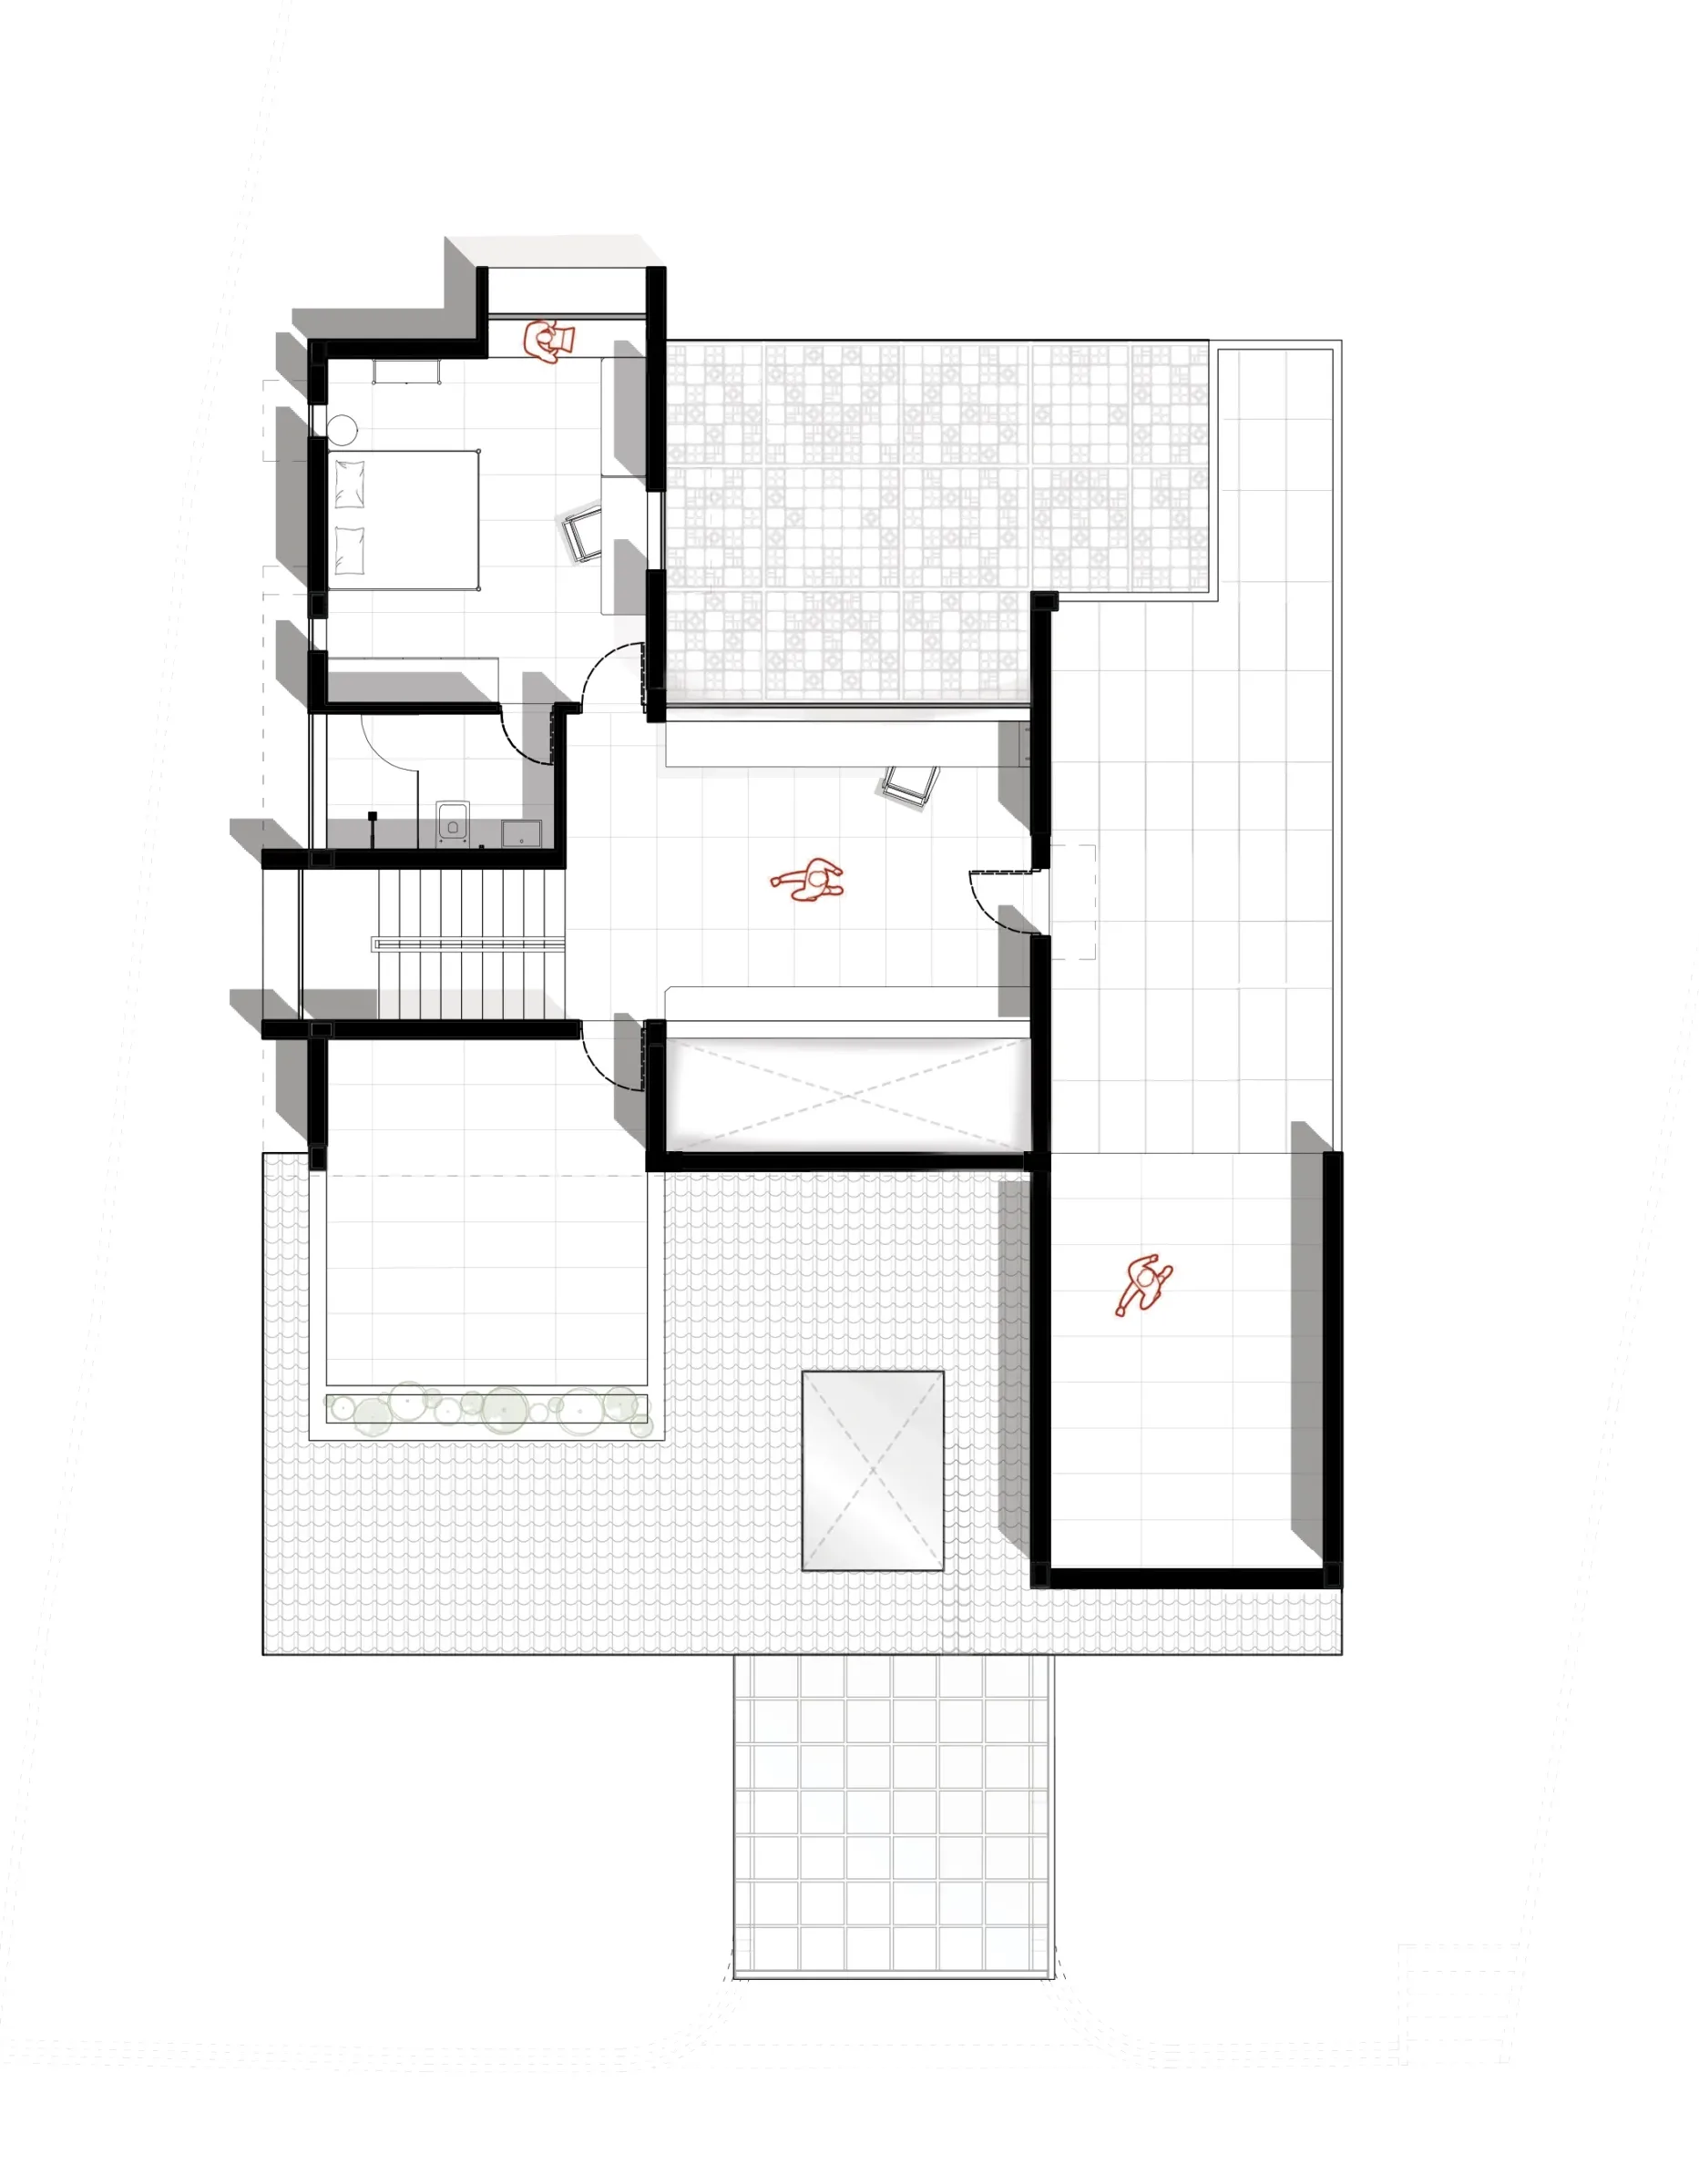
At the heart of the house is an open-to-sky courtyard, around which the entire home is planned. This central space becomes the soul of the residence, connecting every room and creating visual continuity across multiple levels. Enclosed with glass and brick jali, the courtyard welcomes natural light, fresh air, and seasonal rain while maintaining privacy. The changing play of light and shadow brings life to the interiors throughout the day.
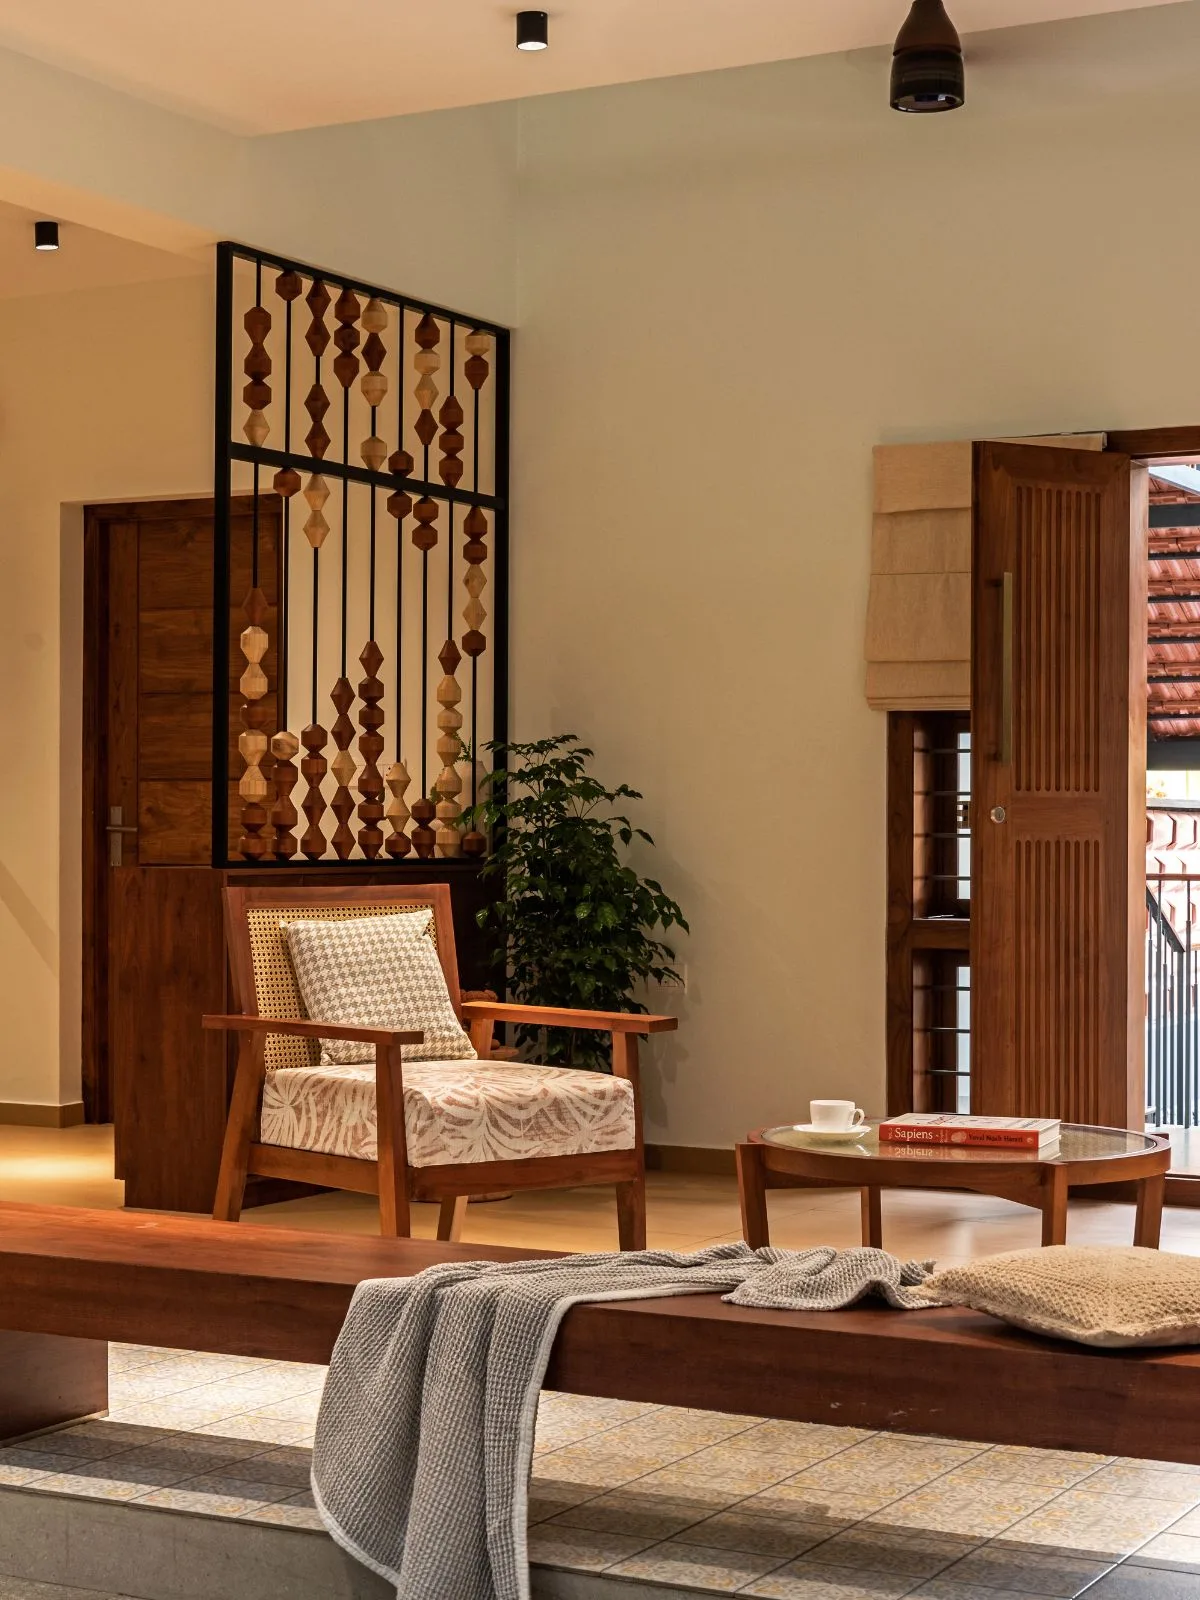
The house unfolds through a series of split levels, creating a sense of movement, openness, and discovery. Each level remains visually connected to the courtyard, making the home feel unified while offering different perspectives and experiences.
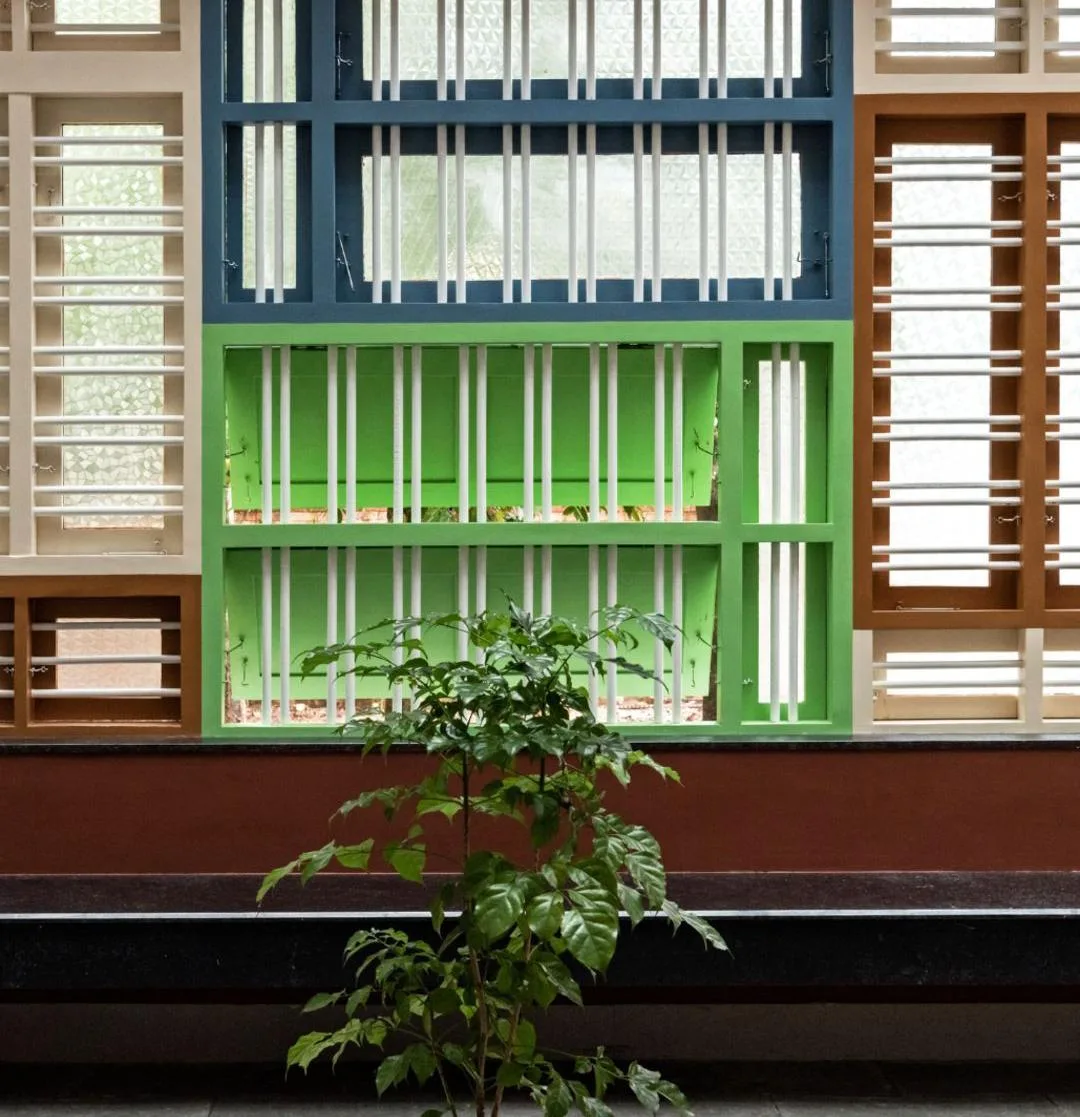
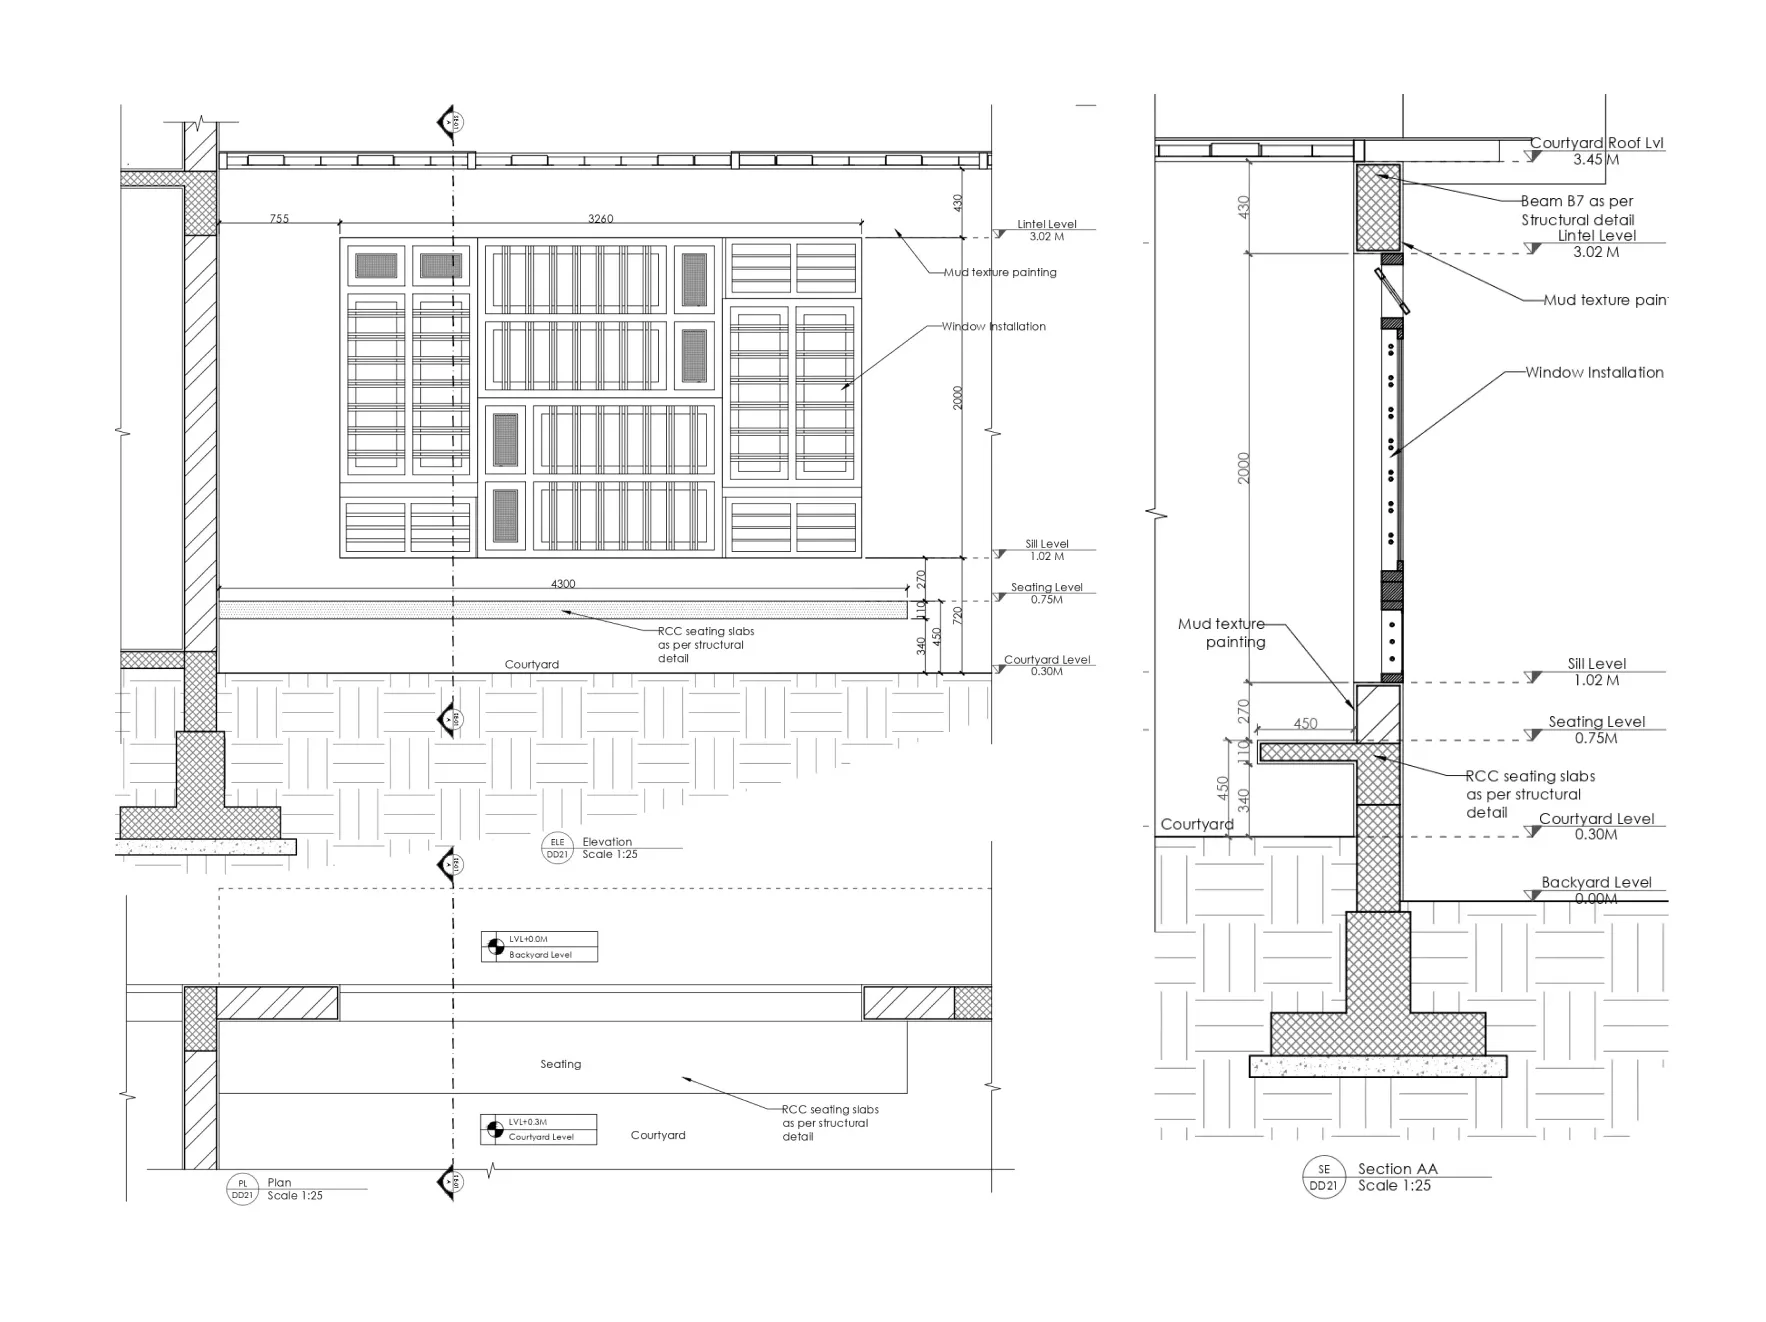
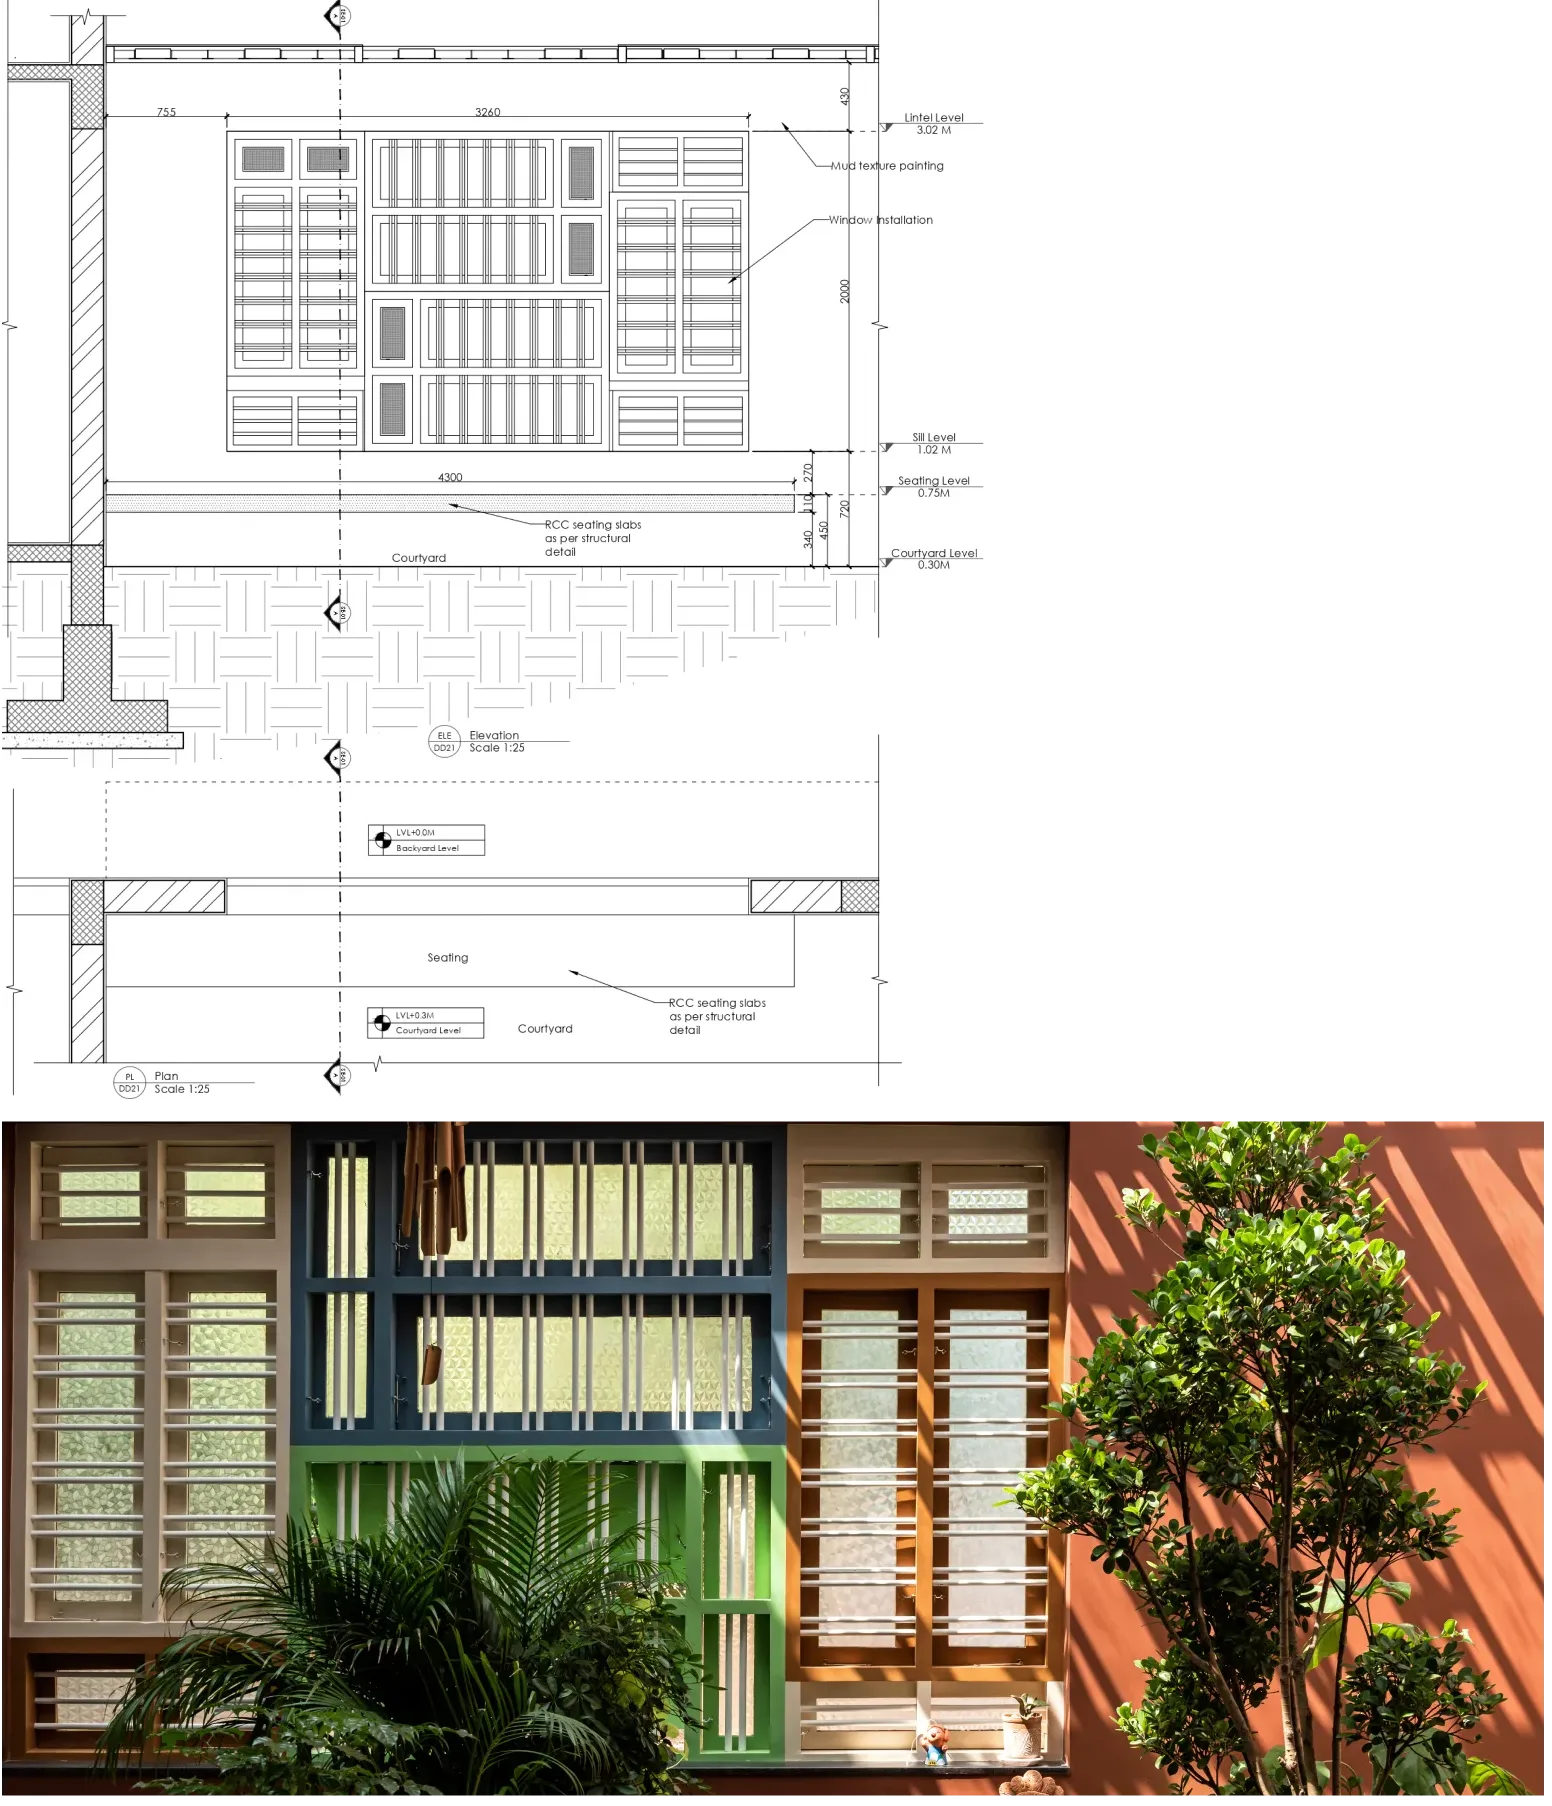
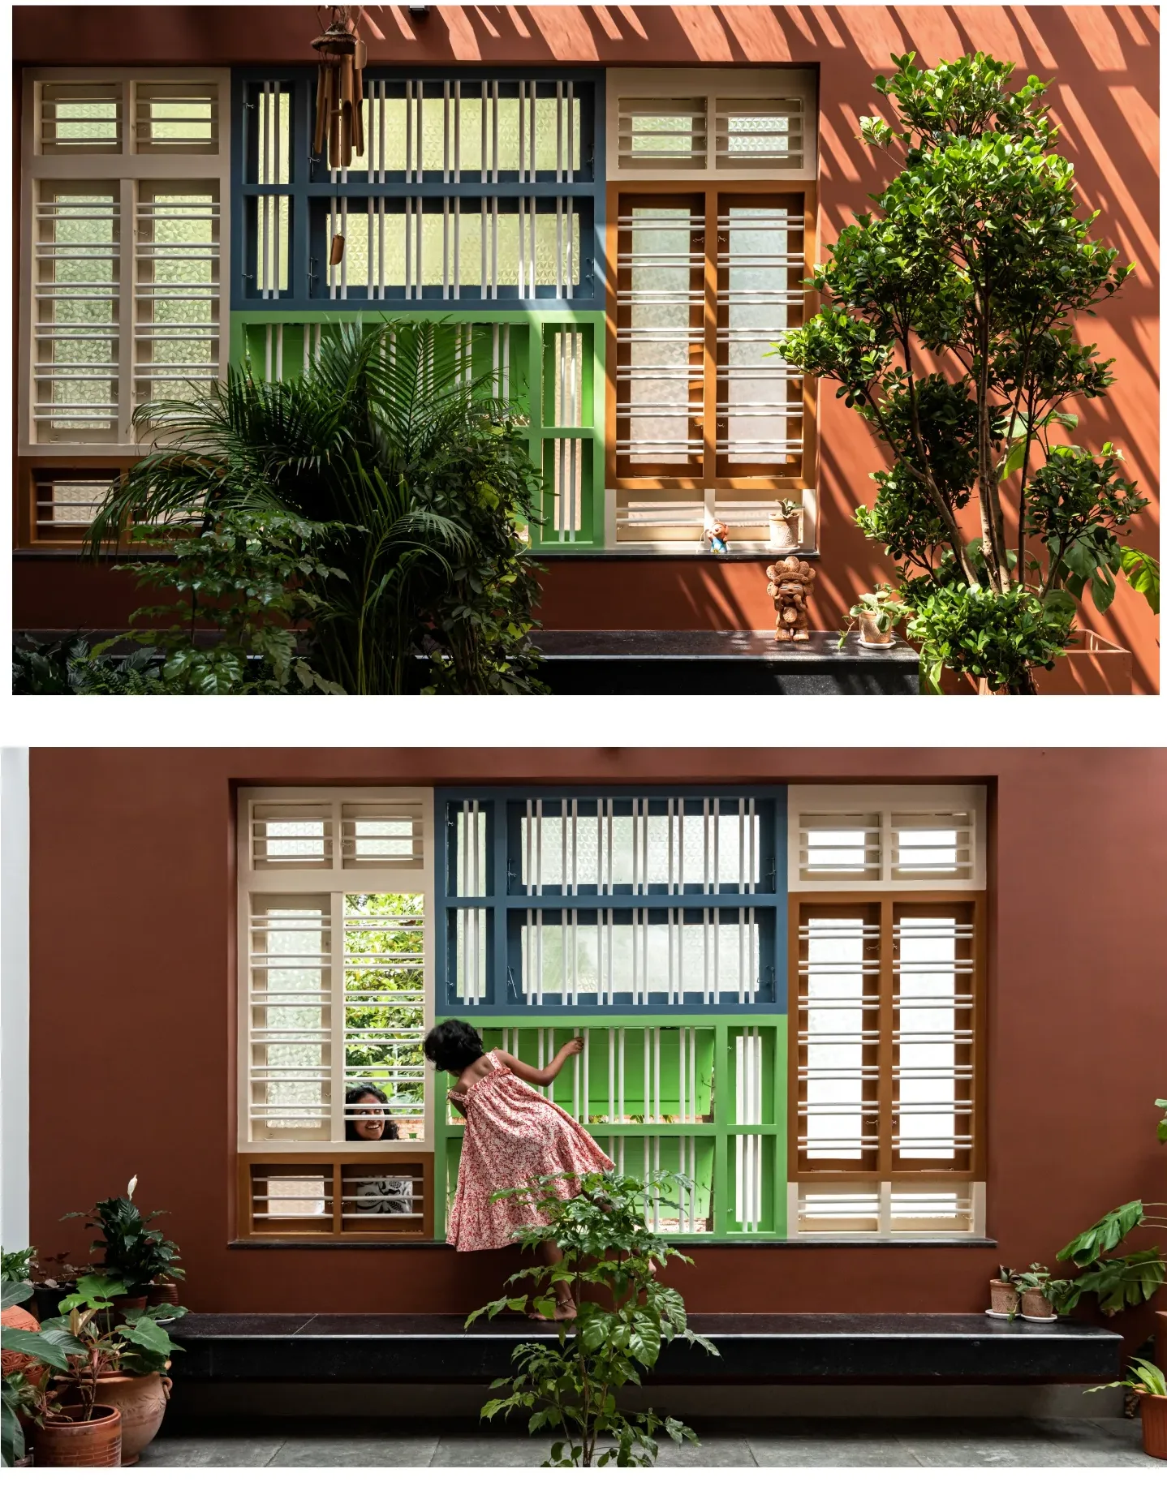
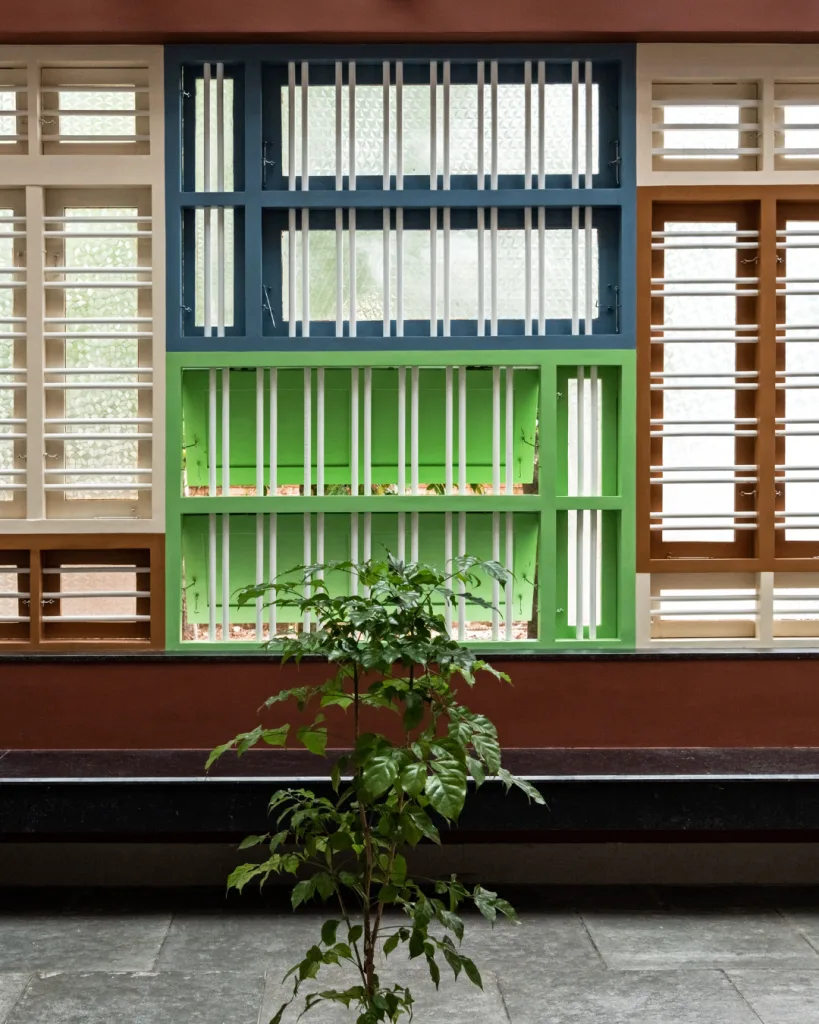
To preserve the memory of the original tharavadu, the windows from the old house have been carefully restored and incorporated into the courtyard. Their reuse retains the identity of the ancestral home while giving existing elements a new purpose, reducing material waste and celebrating the home’s history.
More than a residence, Smrithi is a home built around memories—where the courtyard becomes the heart of everyday life, connecting generations, preserving heritage, and creating meaningful spaces for family to gather, reflect, and grow together.