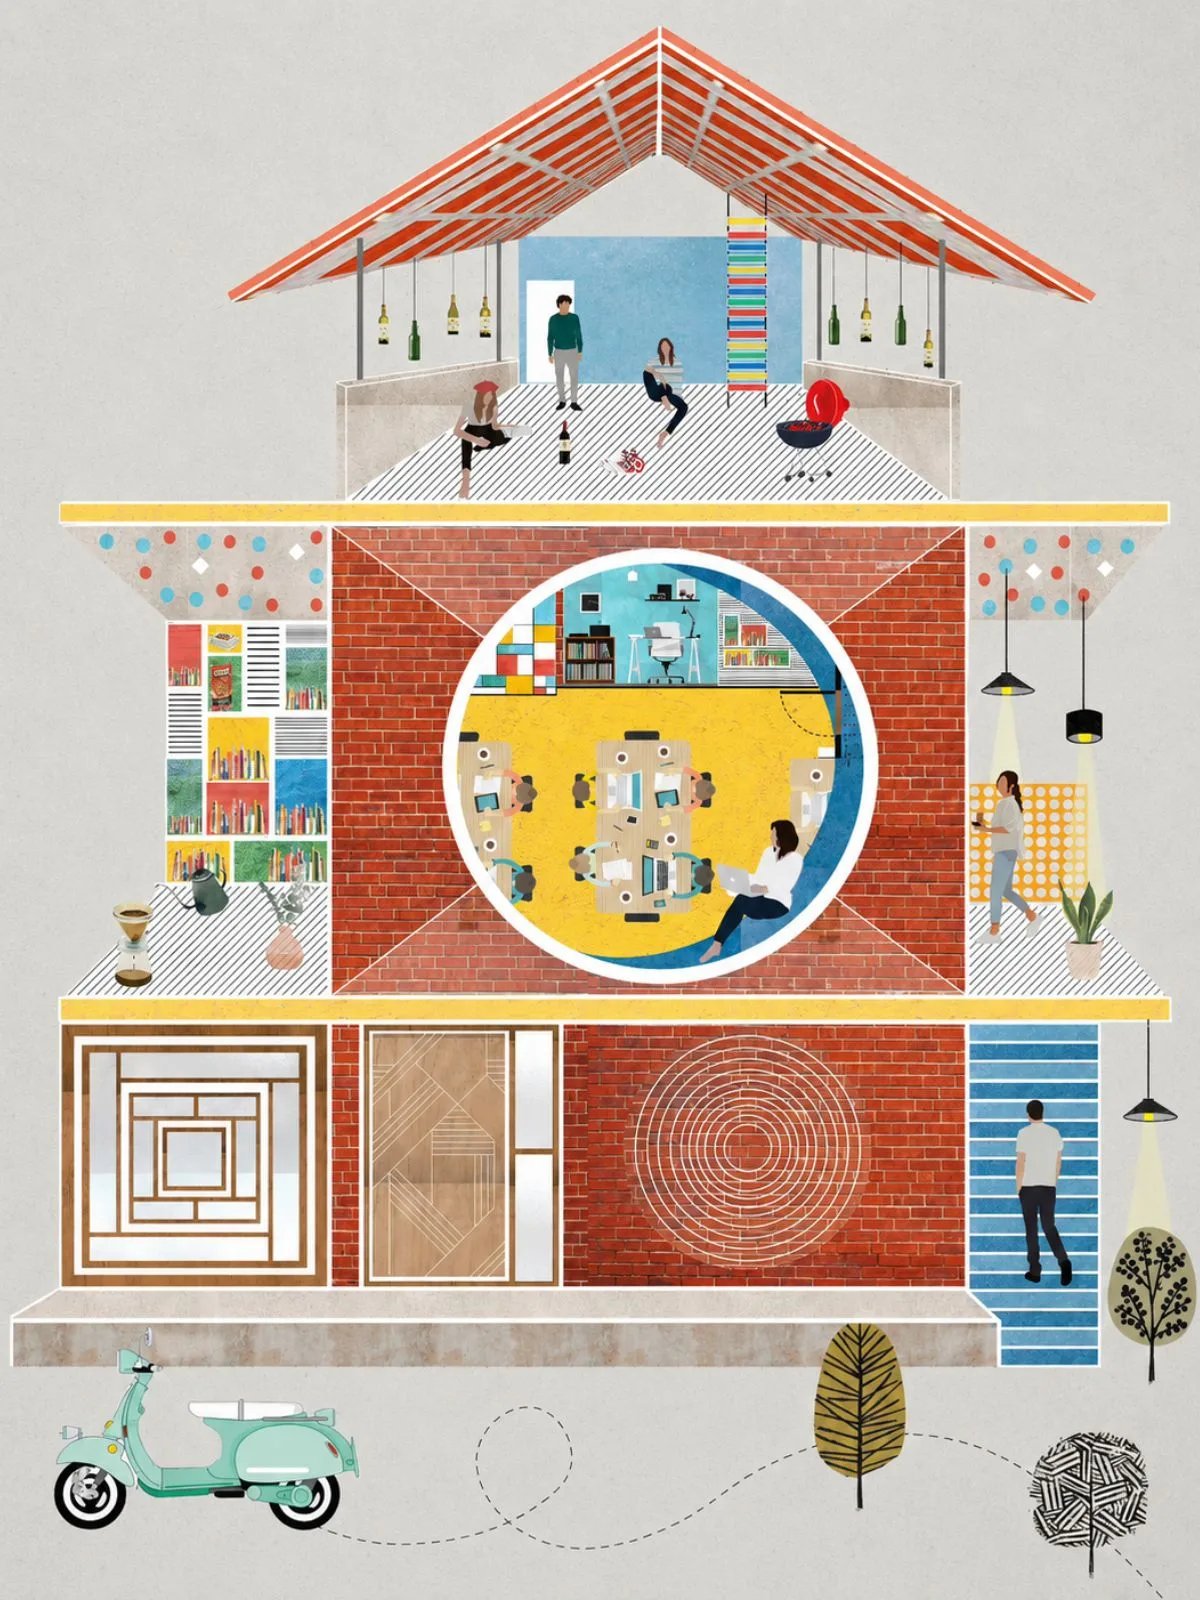
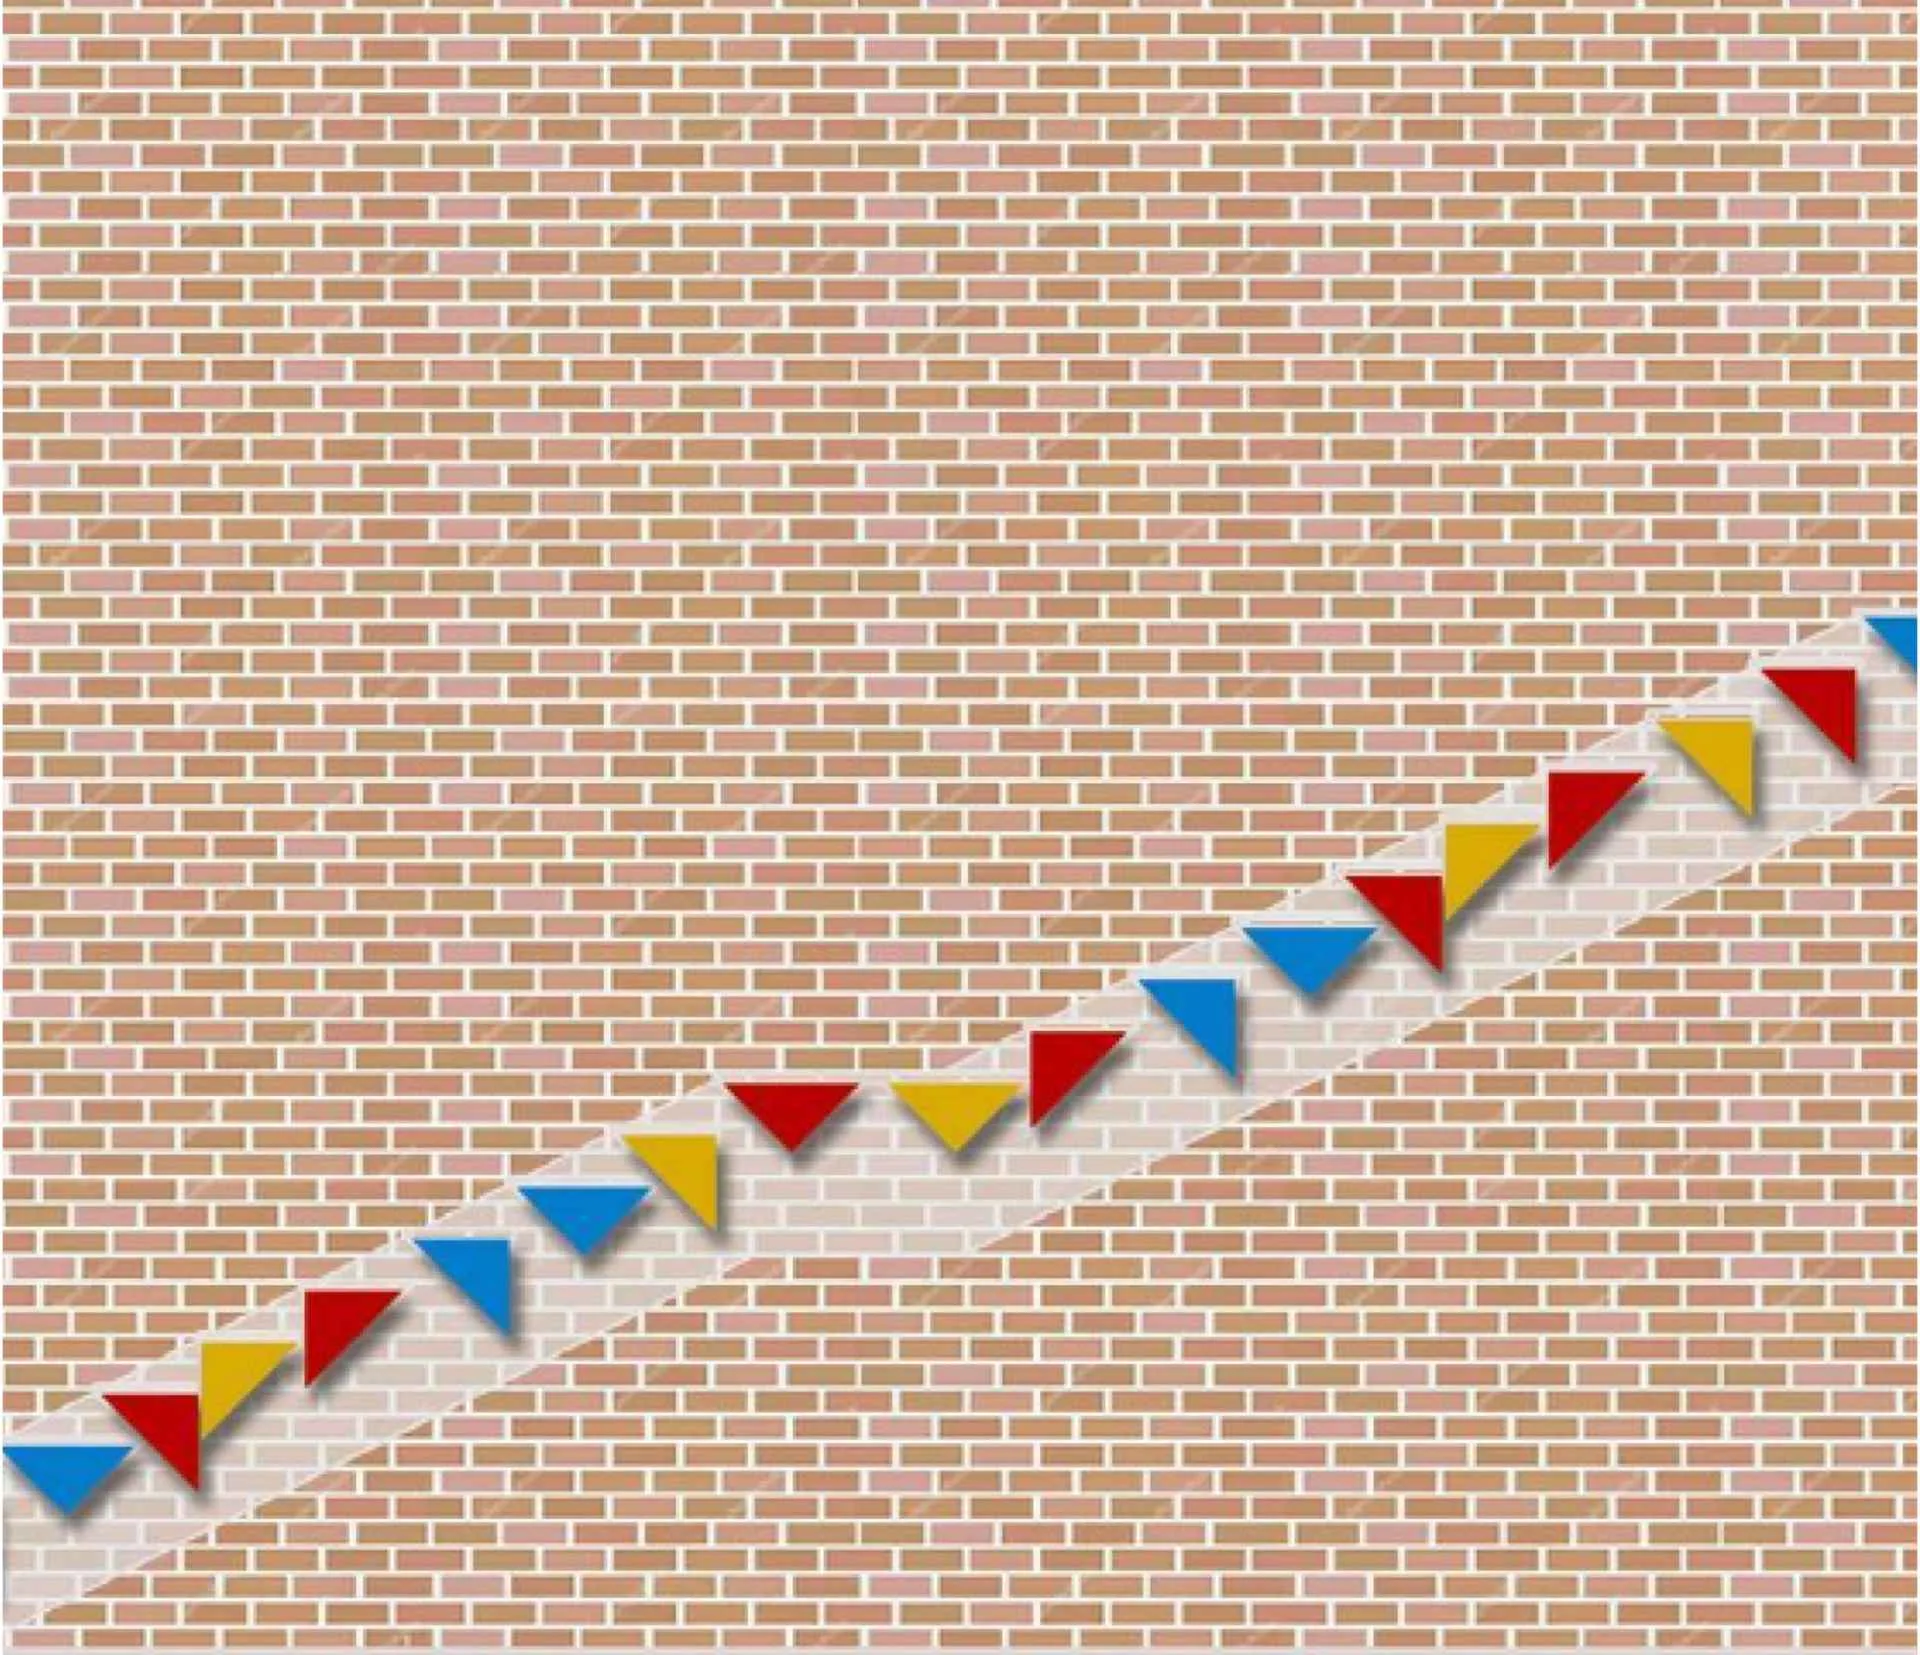
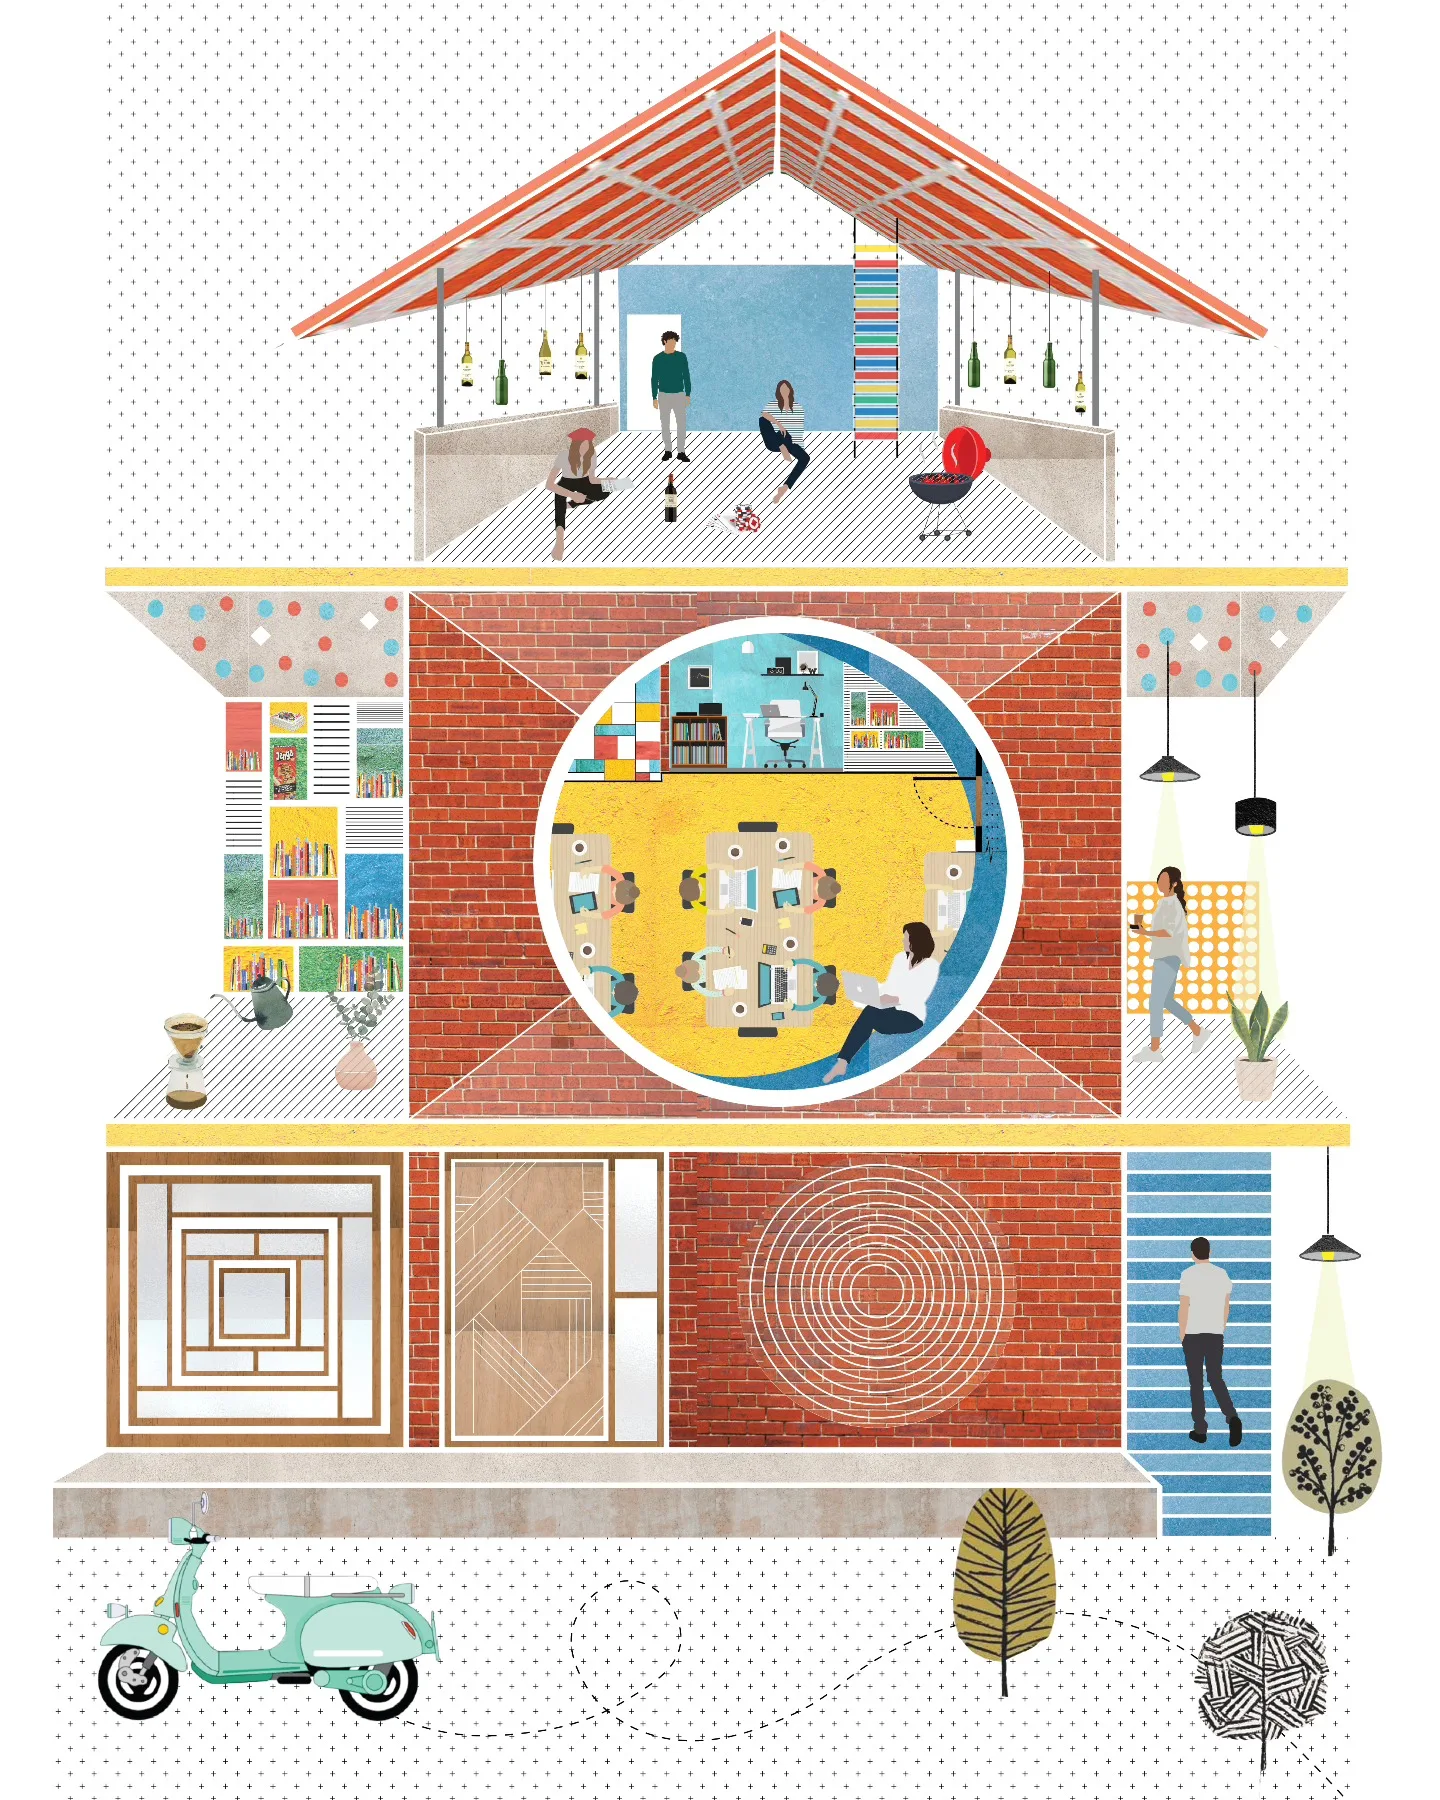
Malhar is a unique live–work–recreation space that brings together home, studio, and leisure under one roof. Organized across three levels, the building reflects a seamless balance between everyday living and creative work. The ground floor houses the residence, the first floor accommodates the design studio, and the upper level serves as a flexible space for relaxation, gatherings, and informal interactions.The architecture is defined by playful yet purposeful design interventions. A large circular window forms the focal point of the façade, filling the studio with natural light while doubling as a projecting seating nook for conversations, photography, or simply enjoying the evening sky. At the entrance, a ripple-effect brick wall creates a striking visual identity.
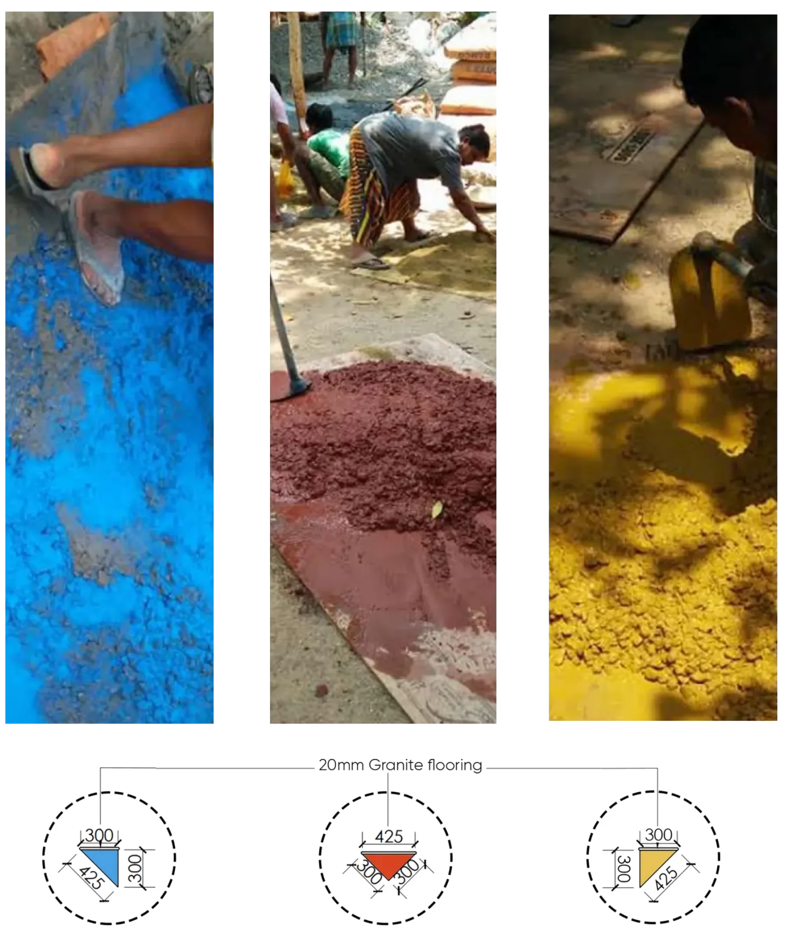
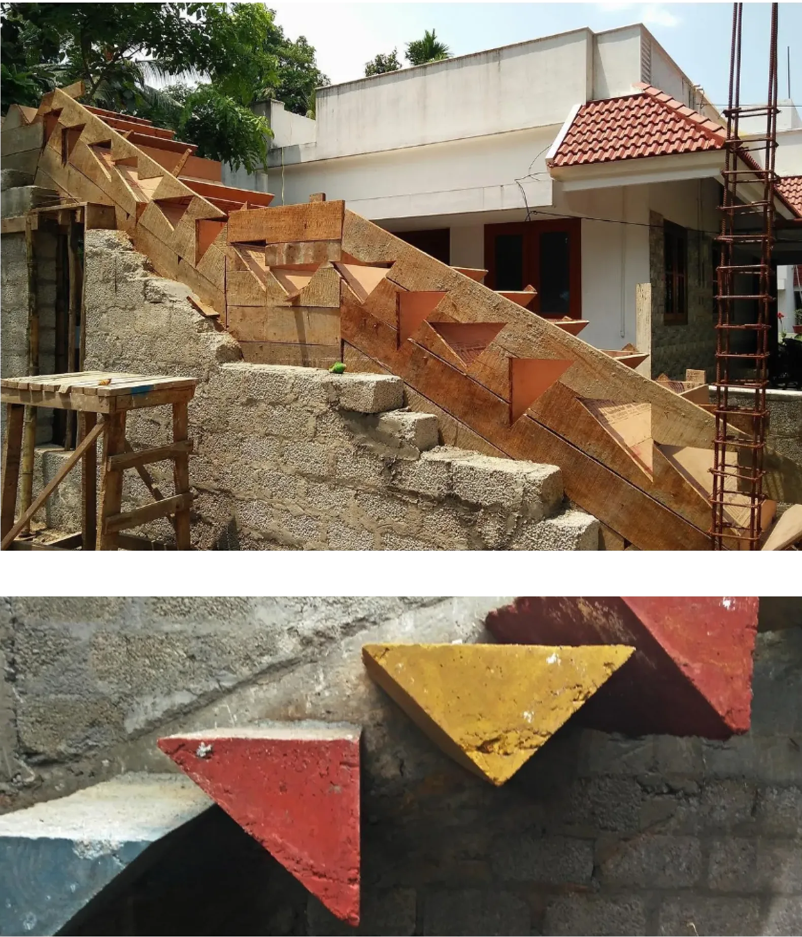
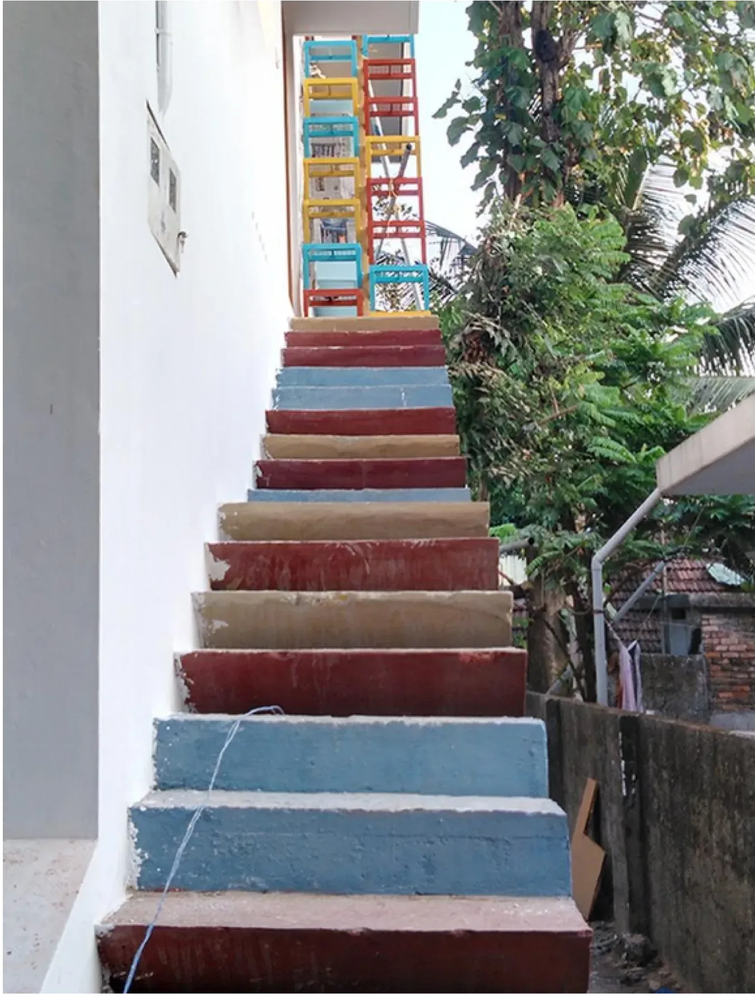
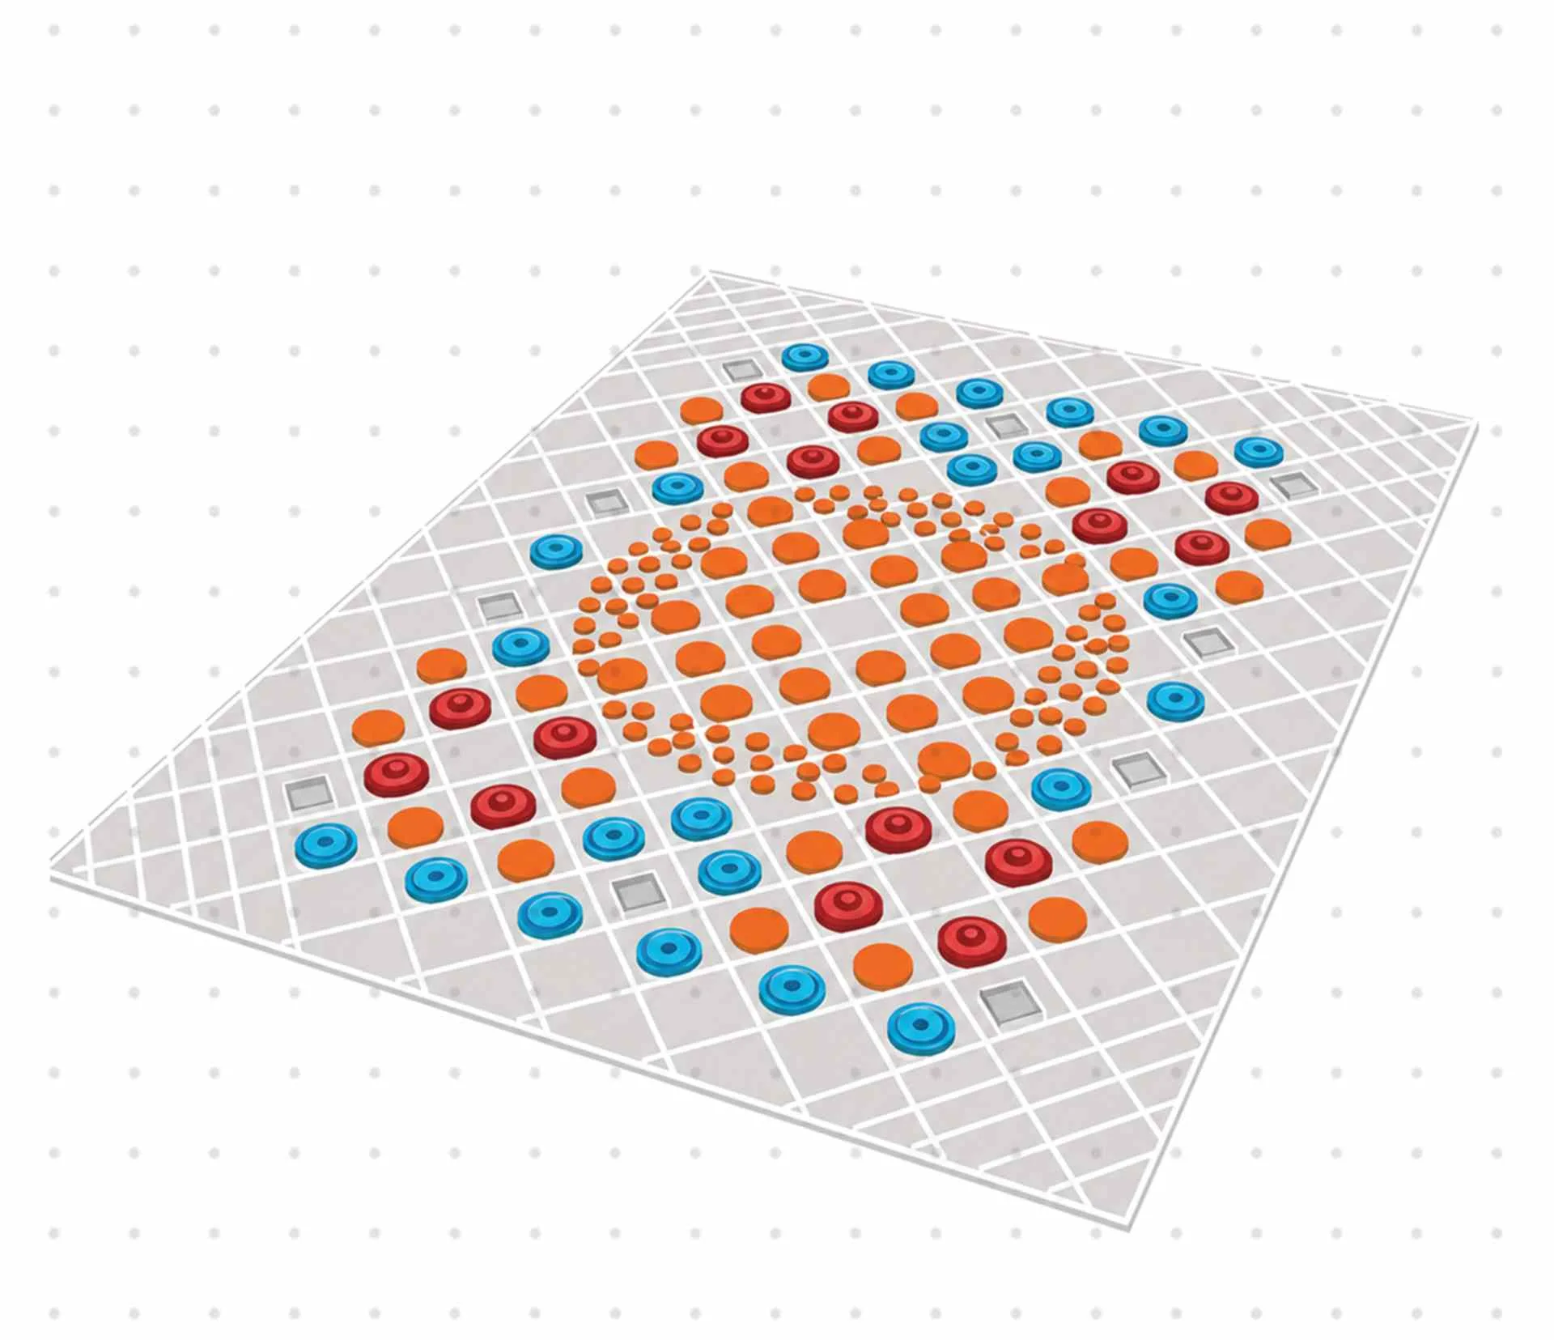
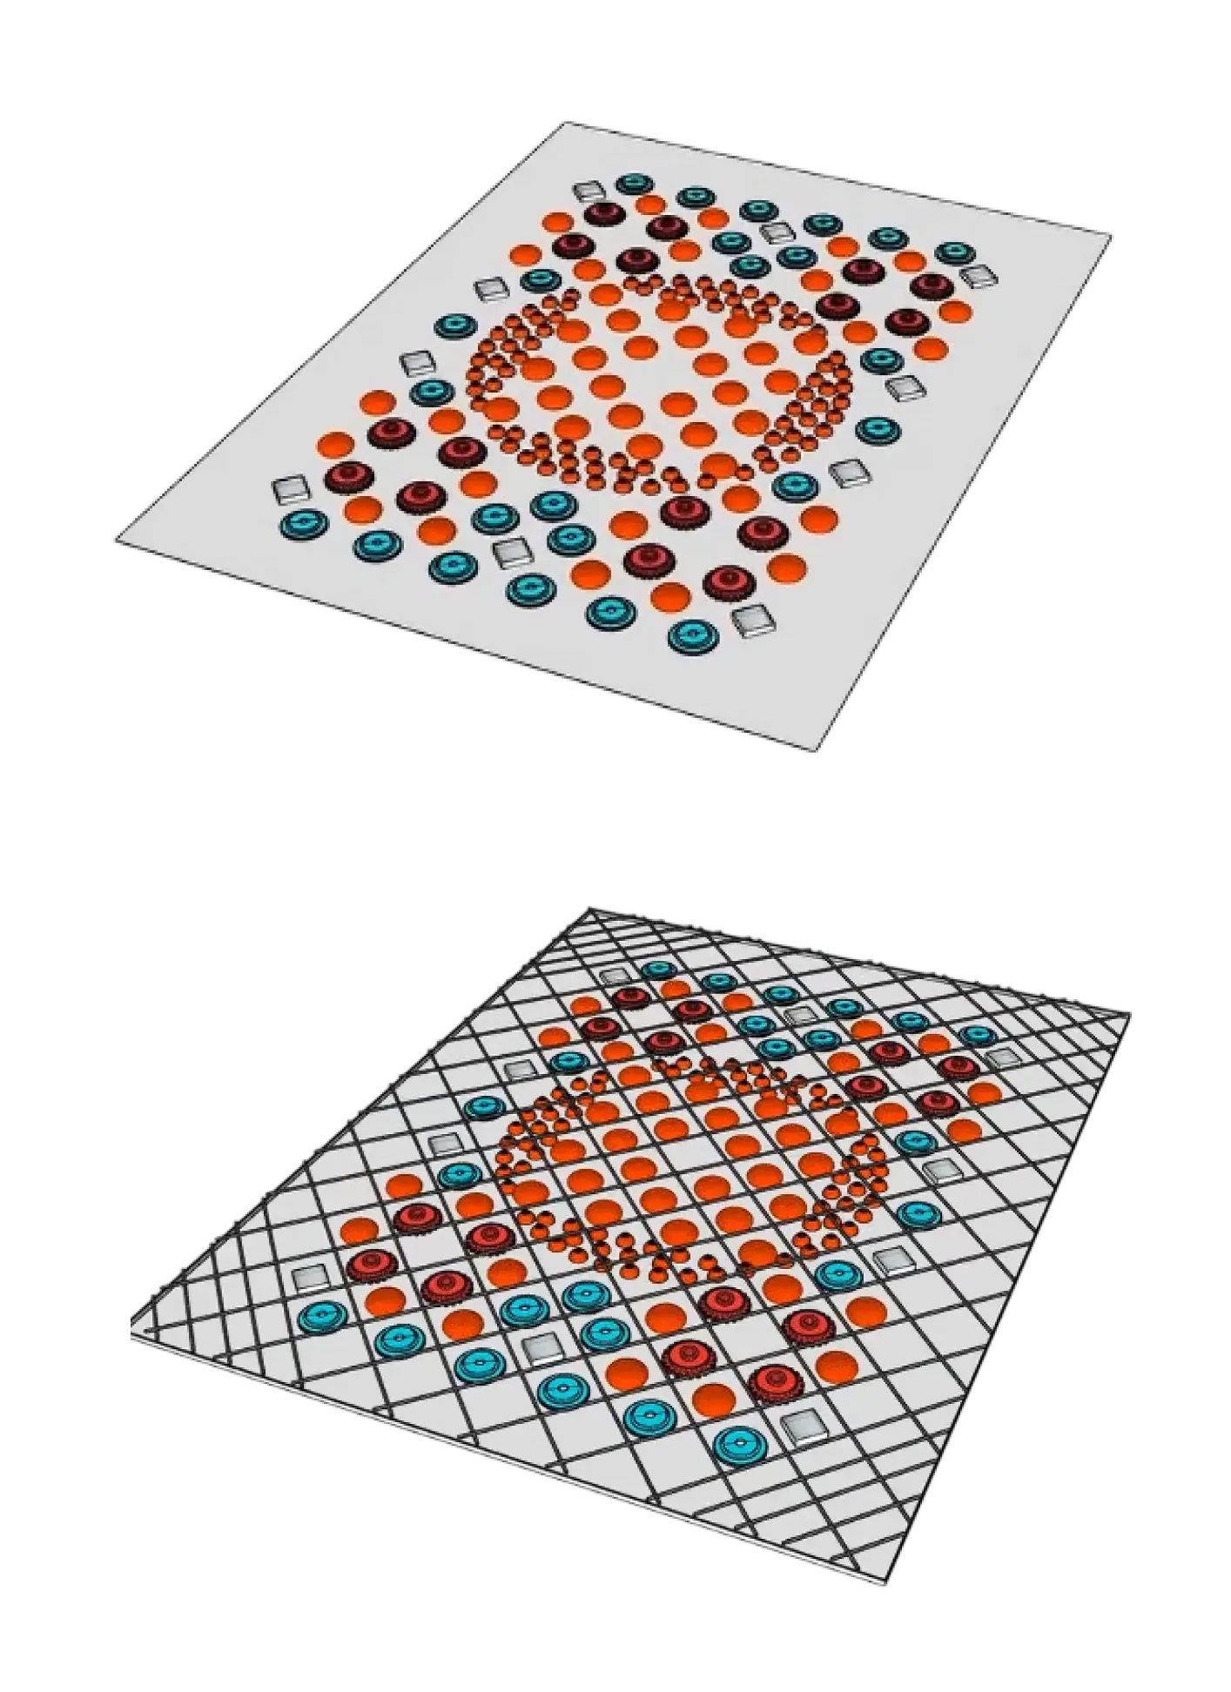
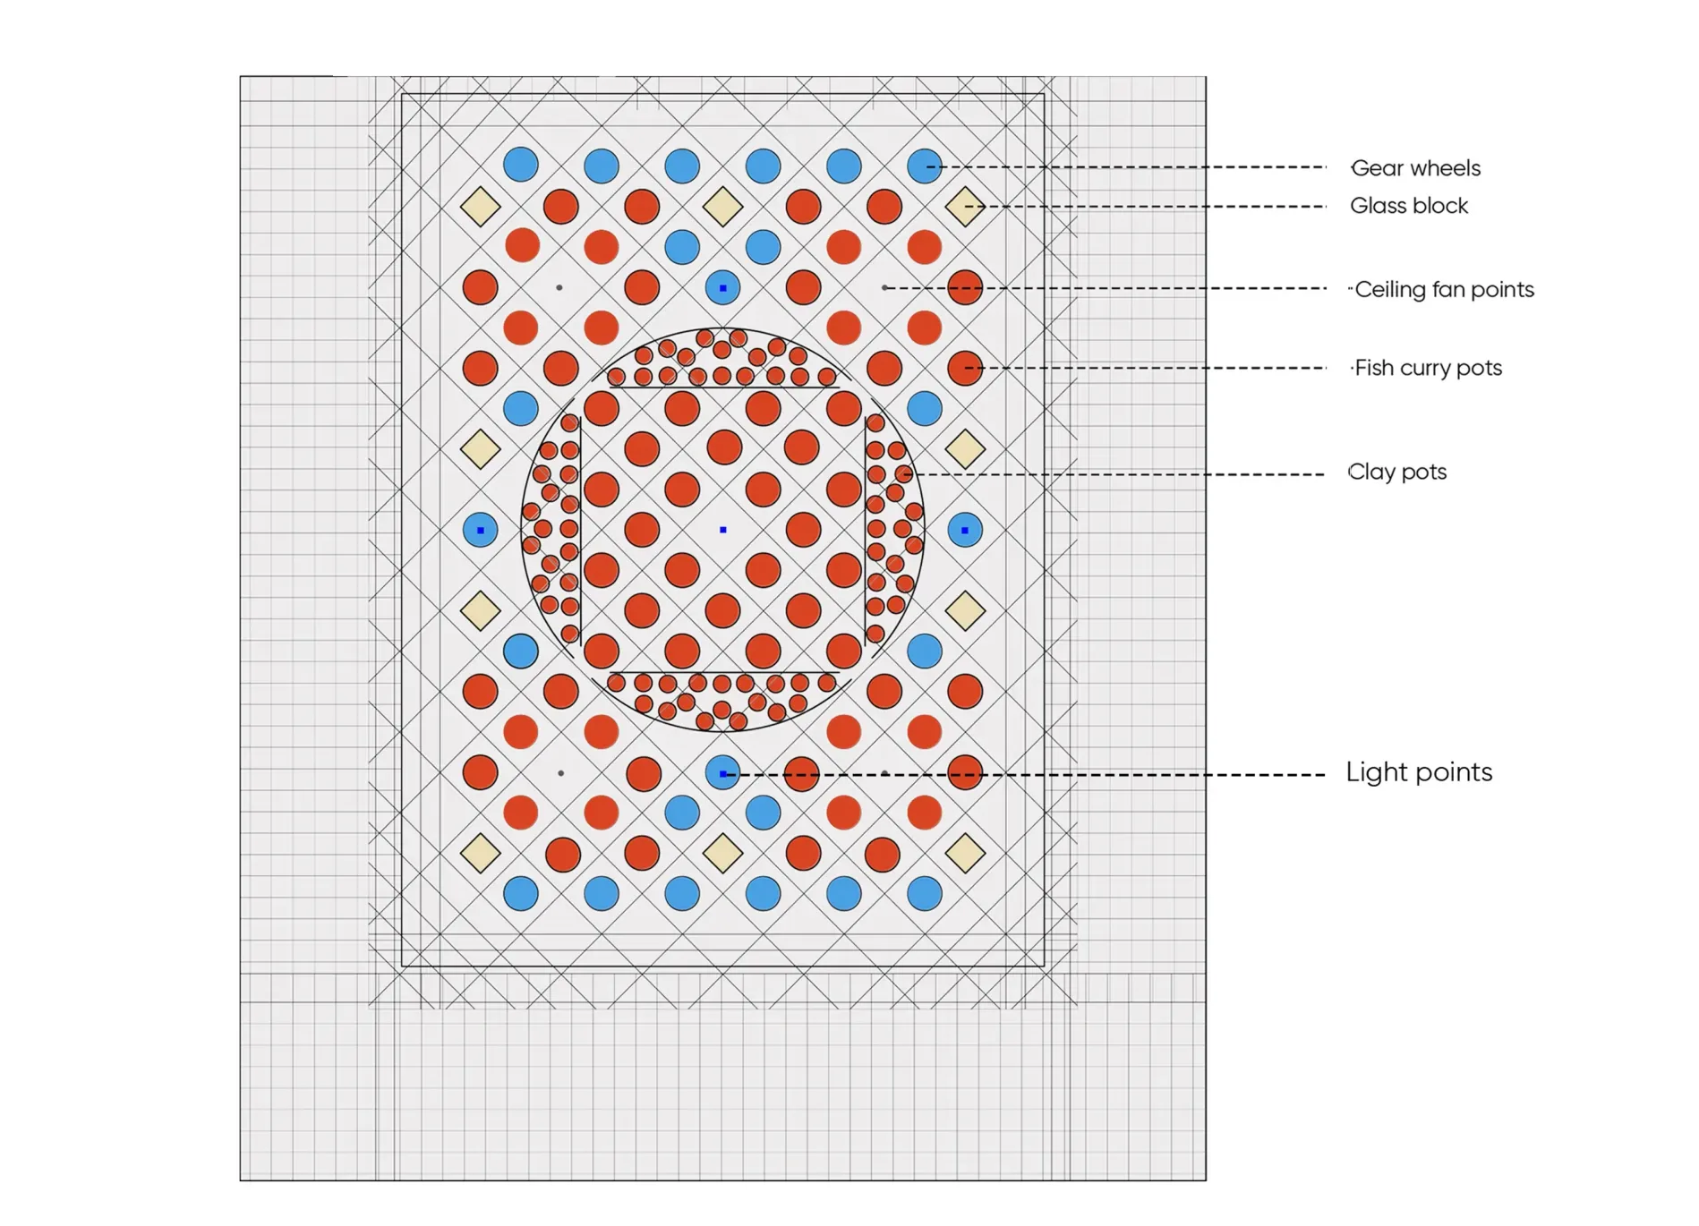
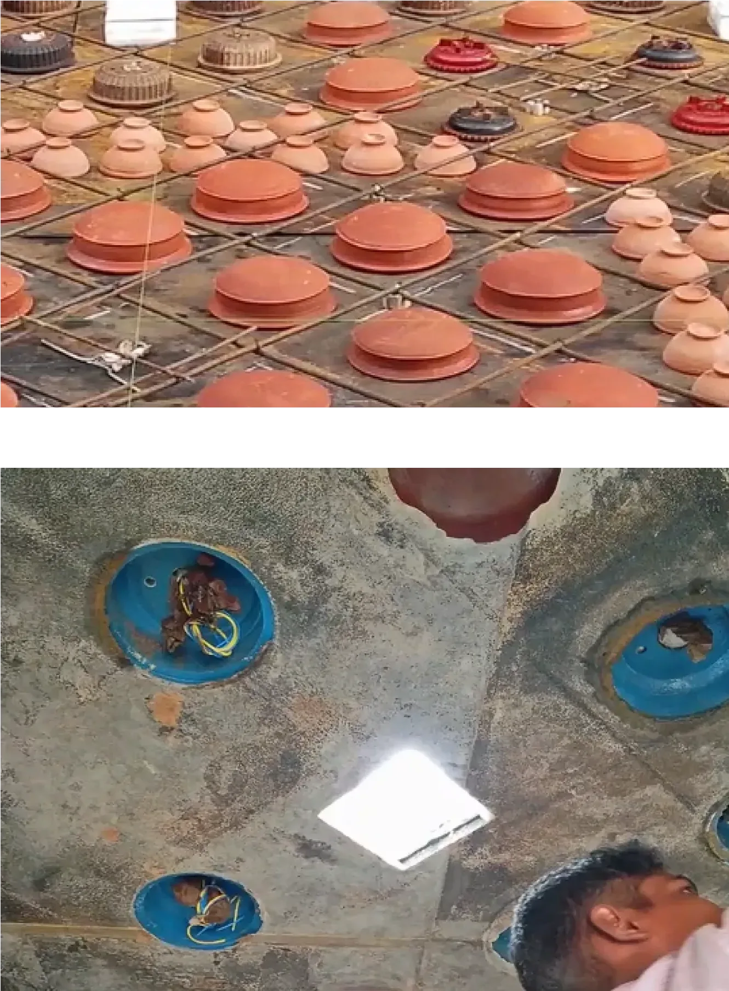
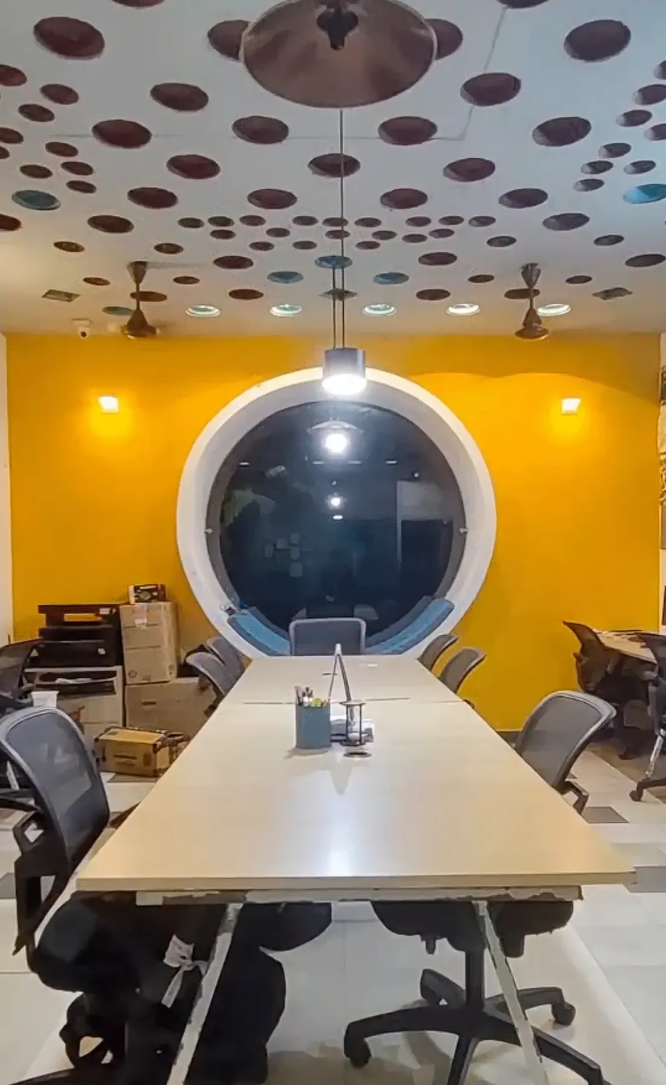
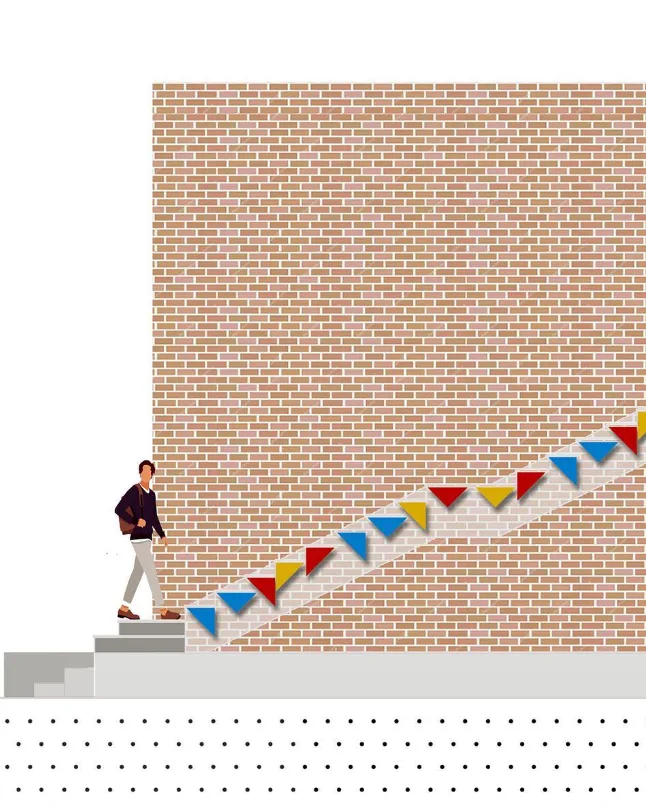
Designed using a filler slab technique, it reduces material consumption while maintaining structural efficiency, demonstrating a thoughtful approach to sustainable construction.Connecting the levels are the vibrant Crayon Stairs, cast using coloured cement concrete made with carefully formulated oxide pigments. Their bold primary colours transform a simple circulation space into an engaging experience, celebrating creativity from the moment one enters.The material palette of exposed brick, concrete, steel, and reclaimed elements reflects honesty and durability while minimizing unnecessary finishes. More than a building, Malhar is a creative ecosystem where living, working, and leisure coexist. Every space is designed to encourage interaction, experimentation, and collaboration, making architecture an active part of everyday life rather than just a backdrop to it.