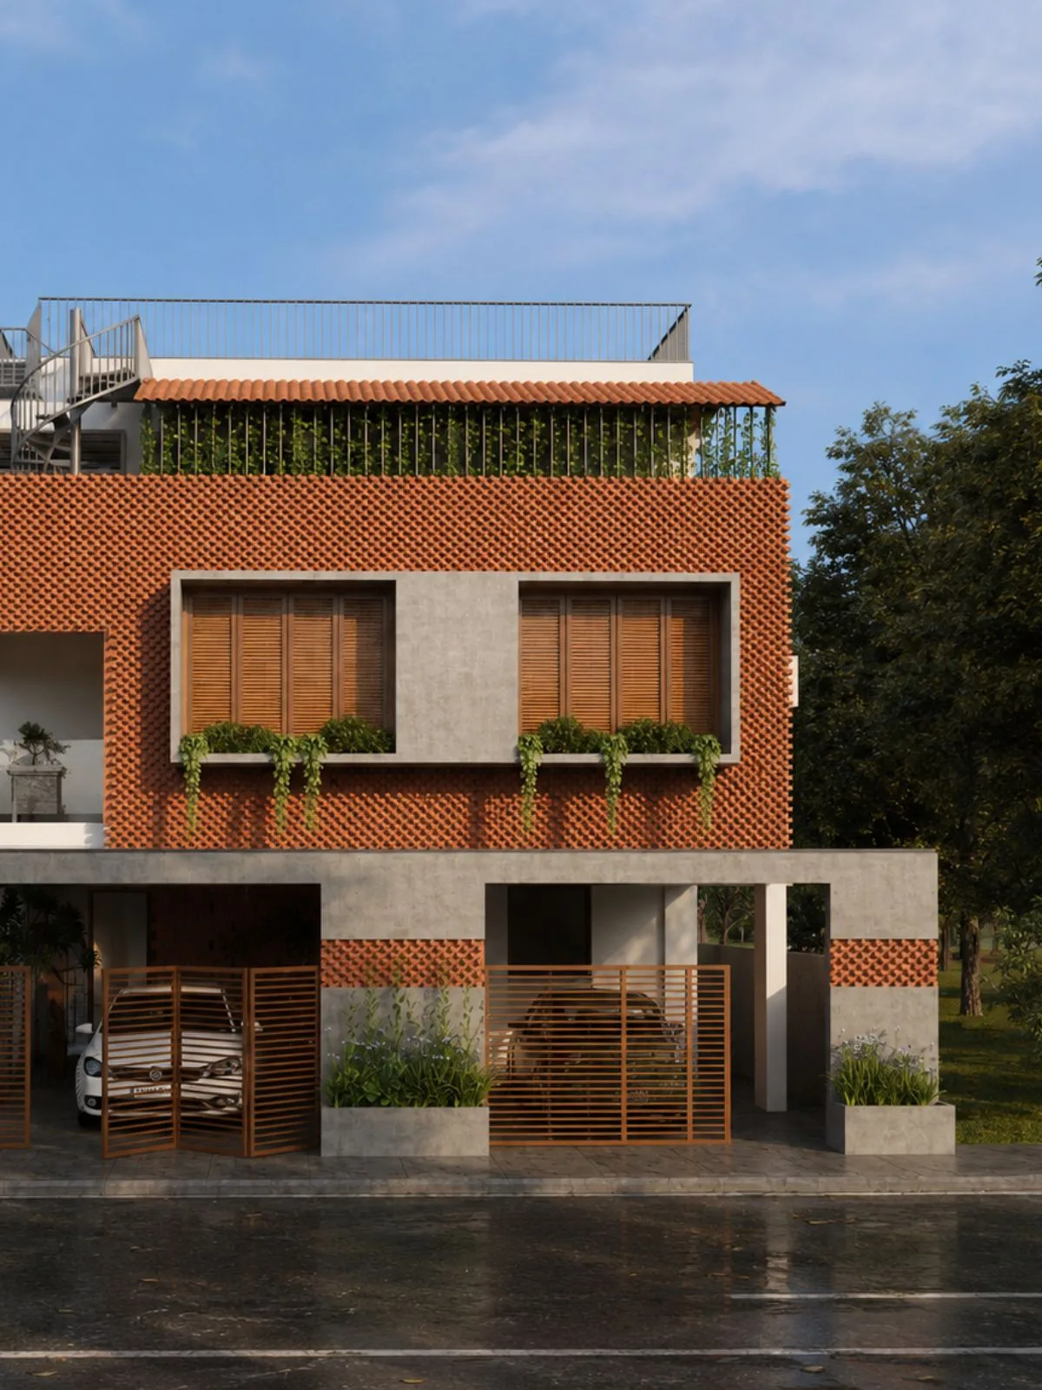
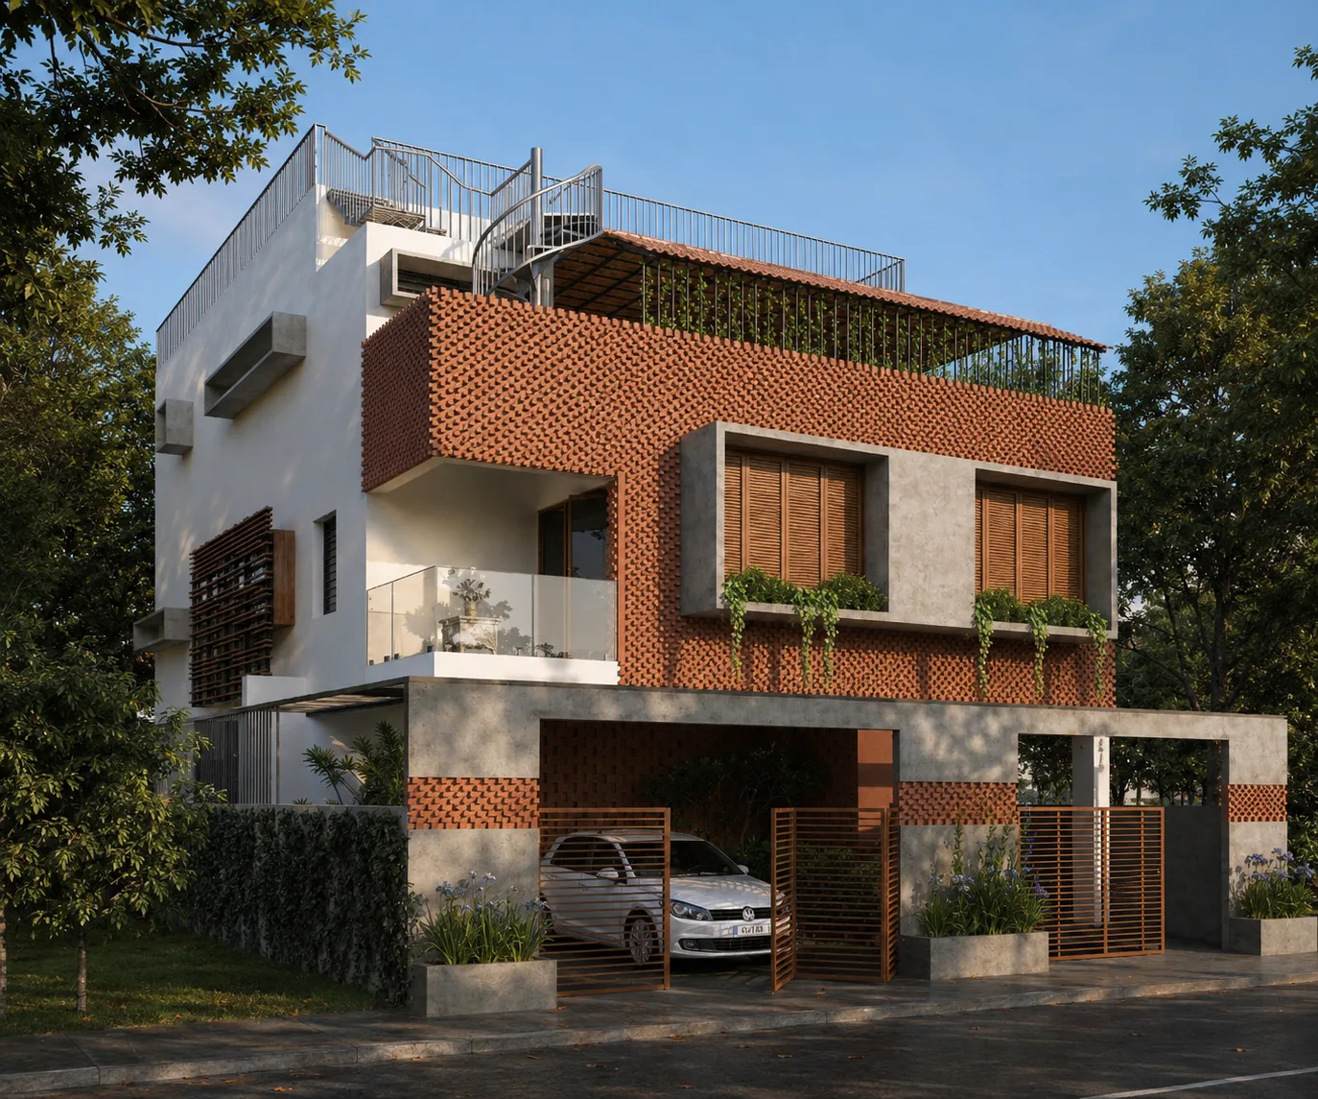
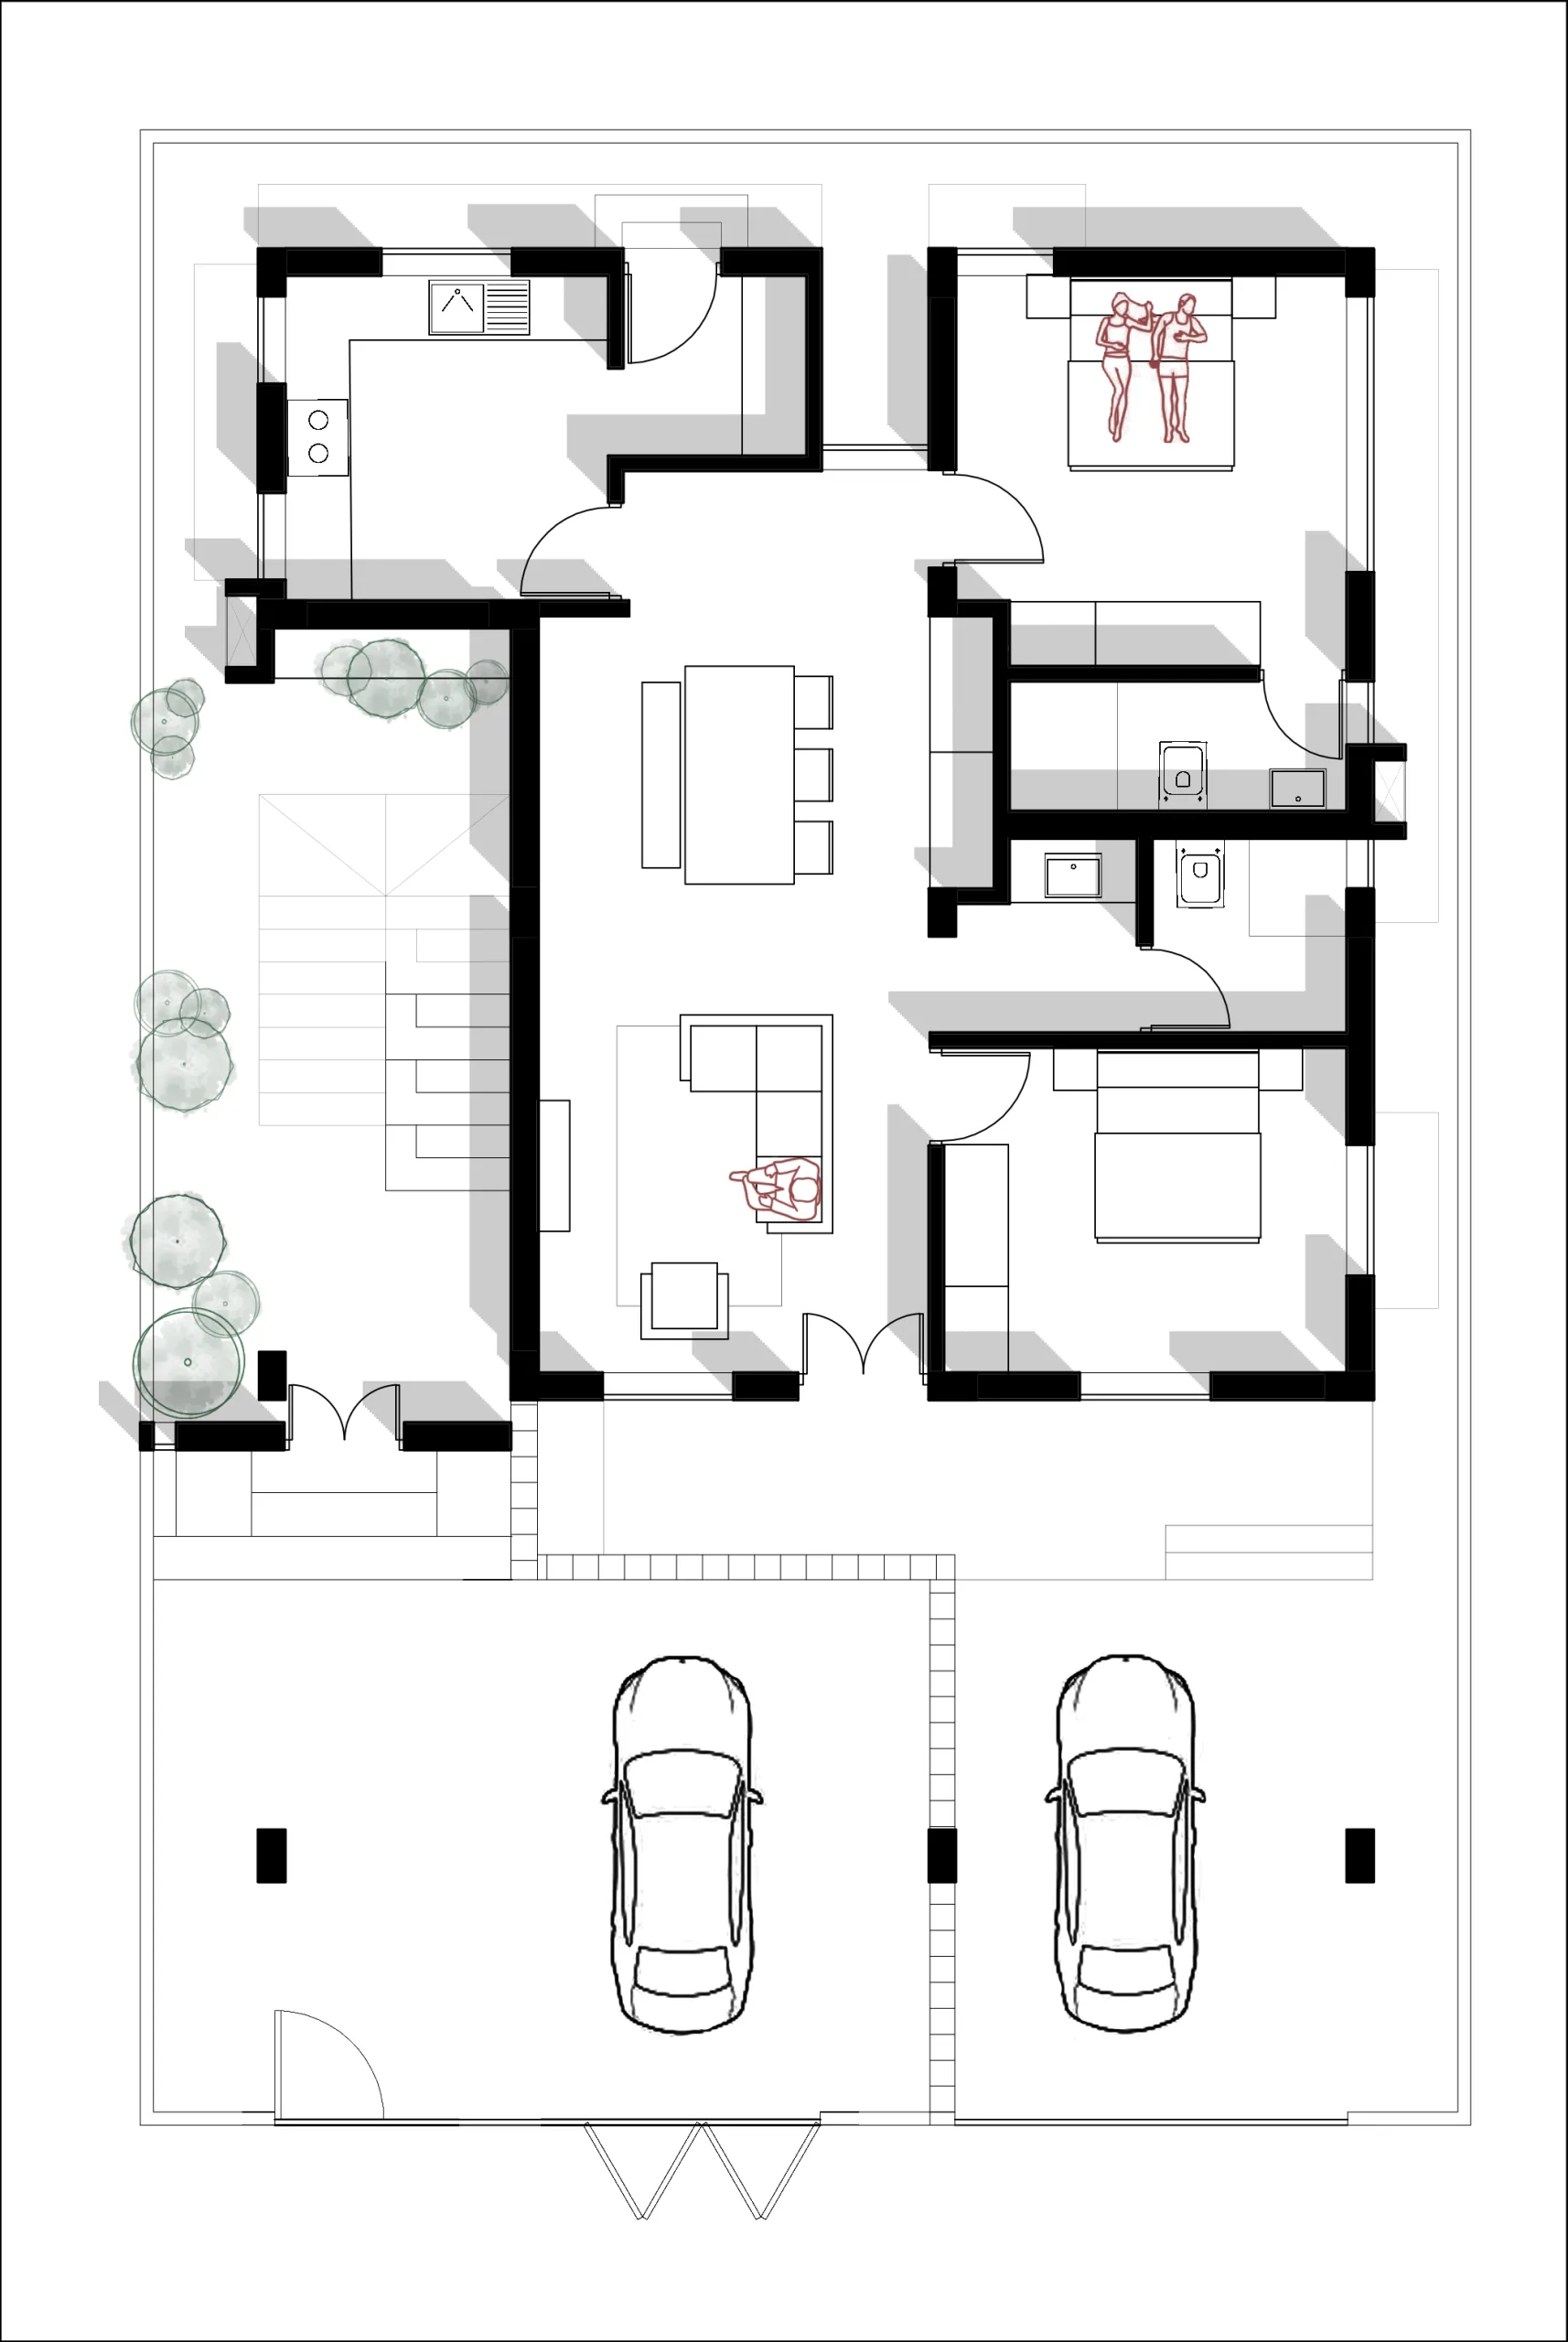
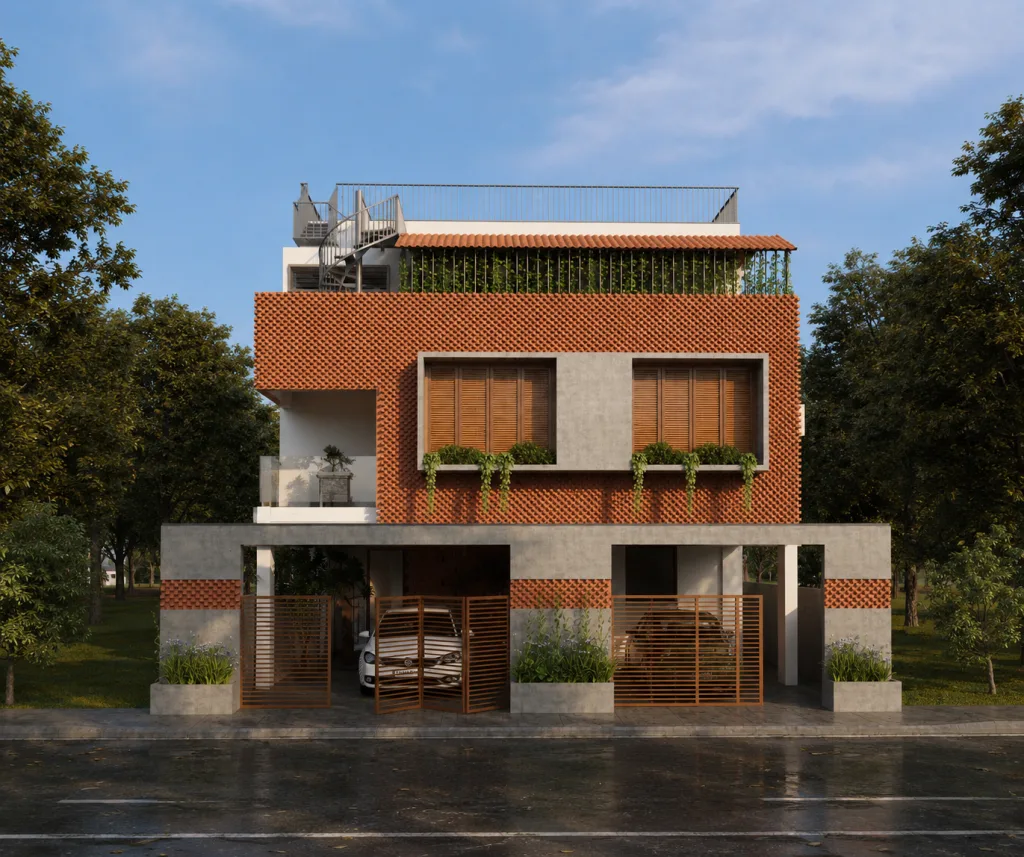
Kanasu is a thoughtful urban retreat nestled within a compact four-cent plot, where contemporary Telugu living is woven seamlessly into a lush tropical setting. Designed across three levels, the home accommodates two independent residences while carefully balancing privacy, family connection, and spatial efficiency within a limited footprint.
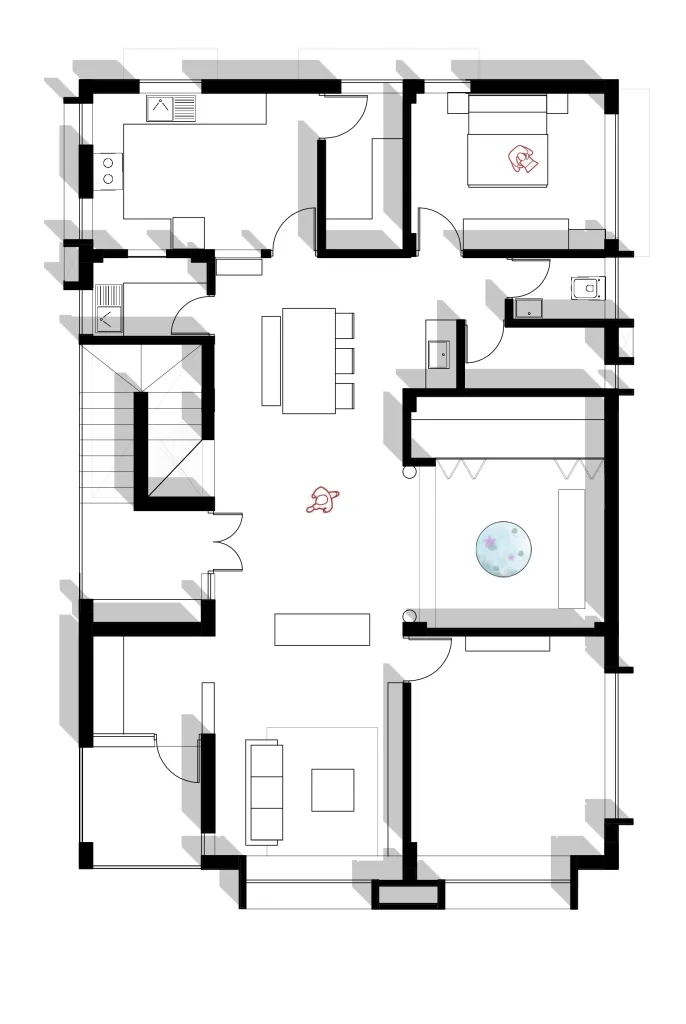
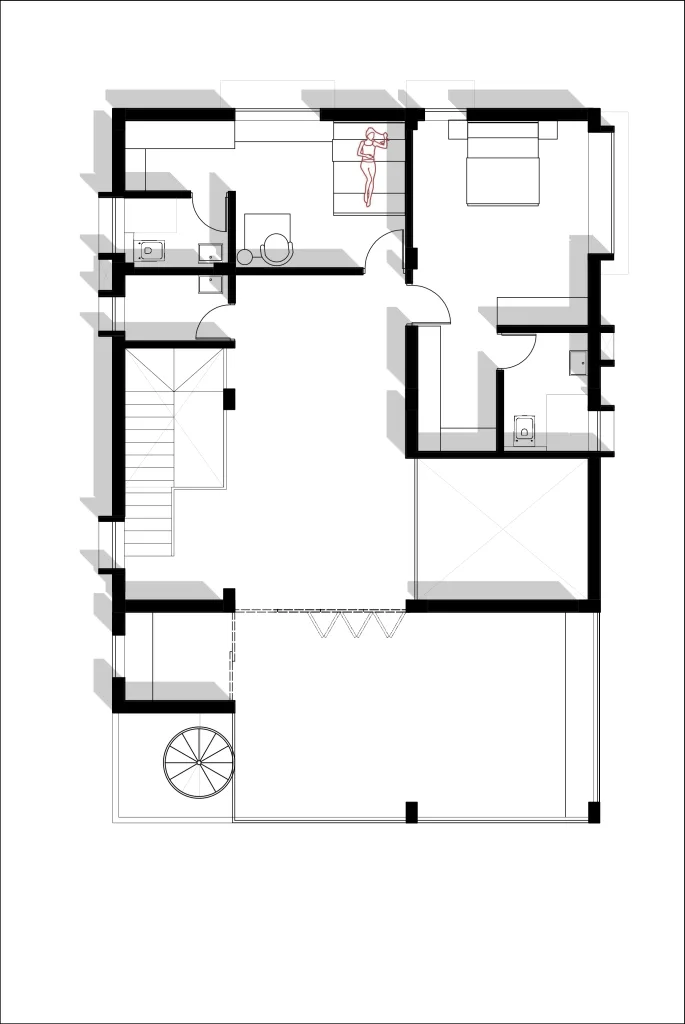
The ground floor houses a self-contained residence, while the first and second floors come together as an expansive duplex designed for the primary family. A generous porch on the upper level overlooks the surrounding greenery, creating a calm threshold before opening into a bright, contemporary interior.
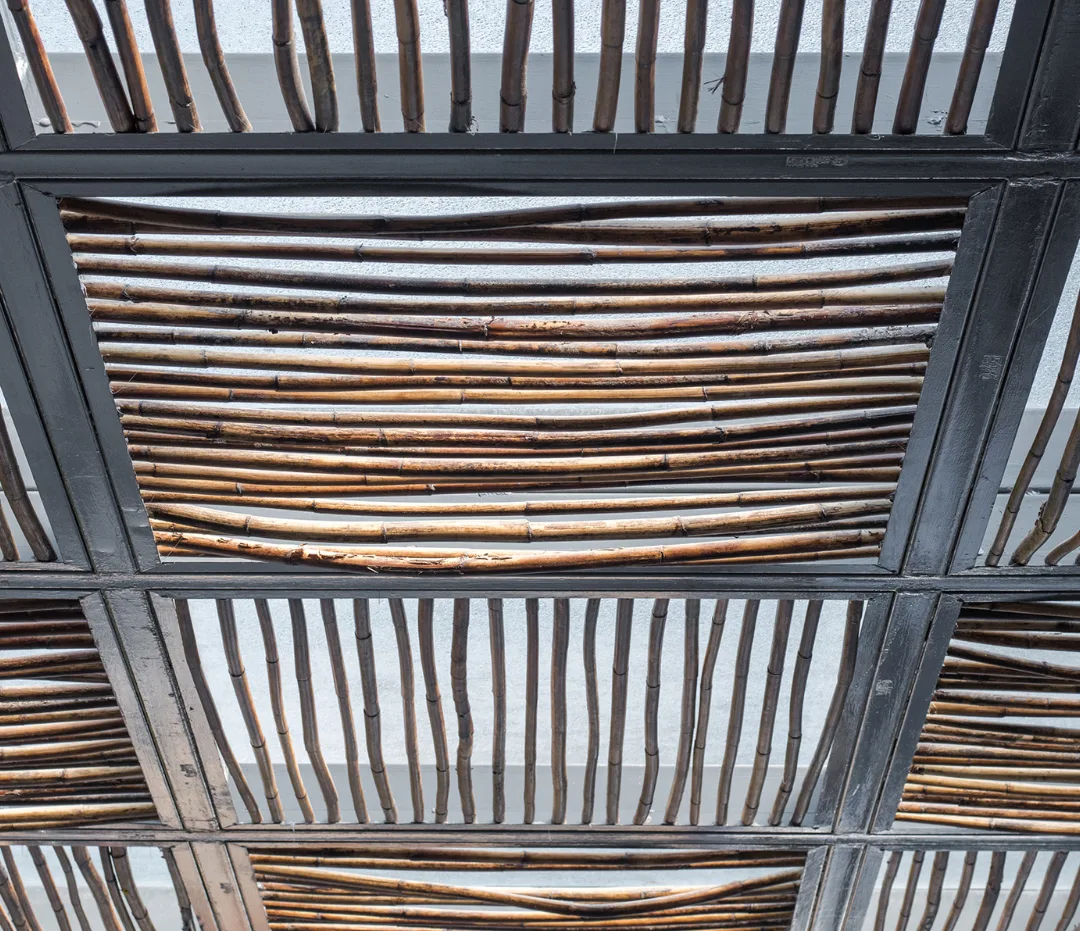
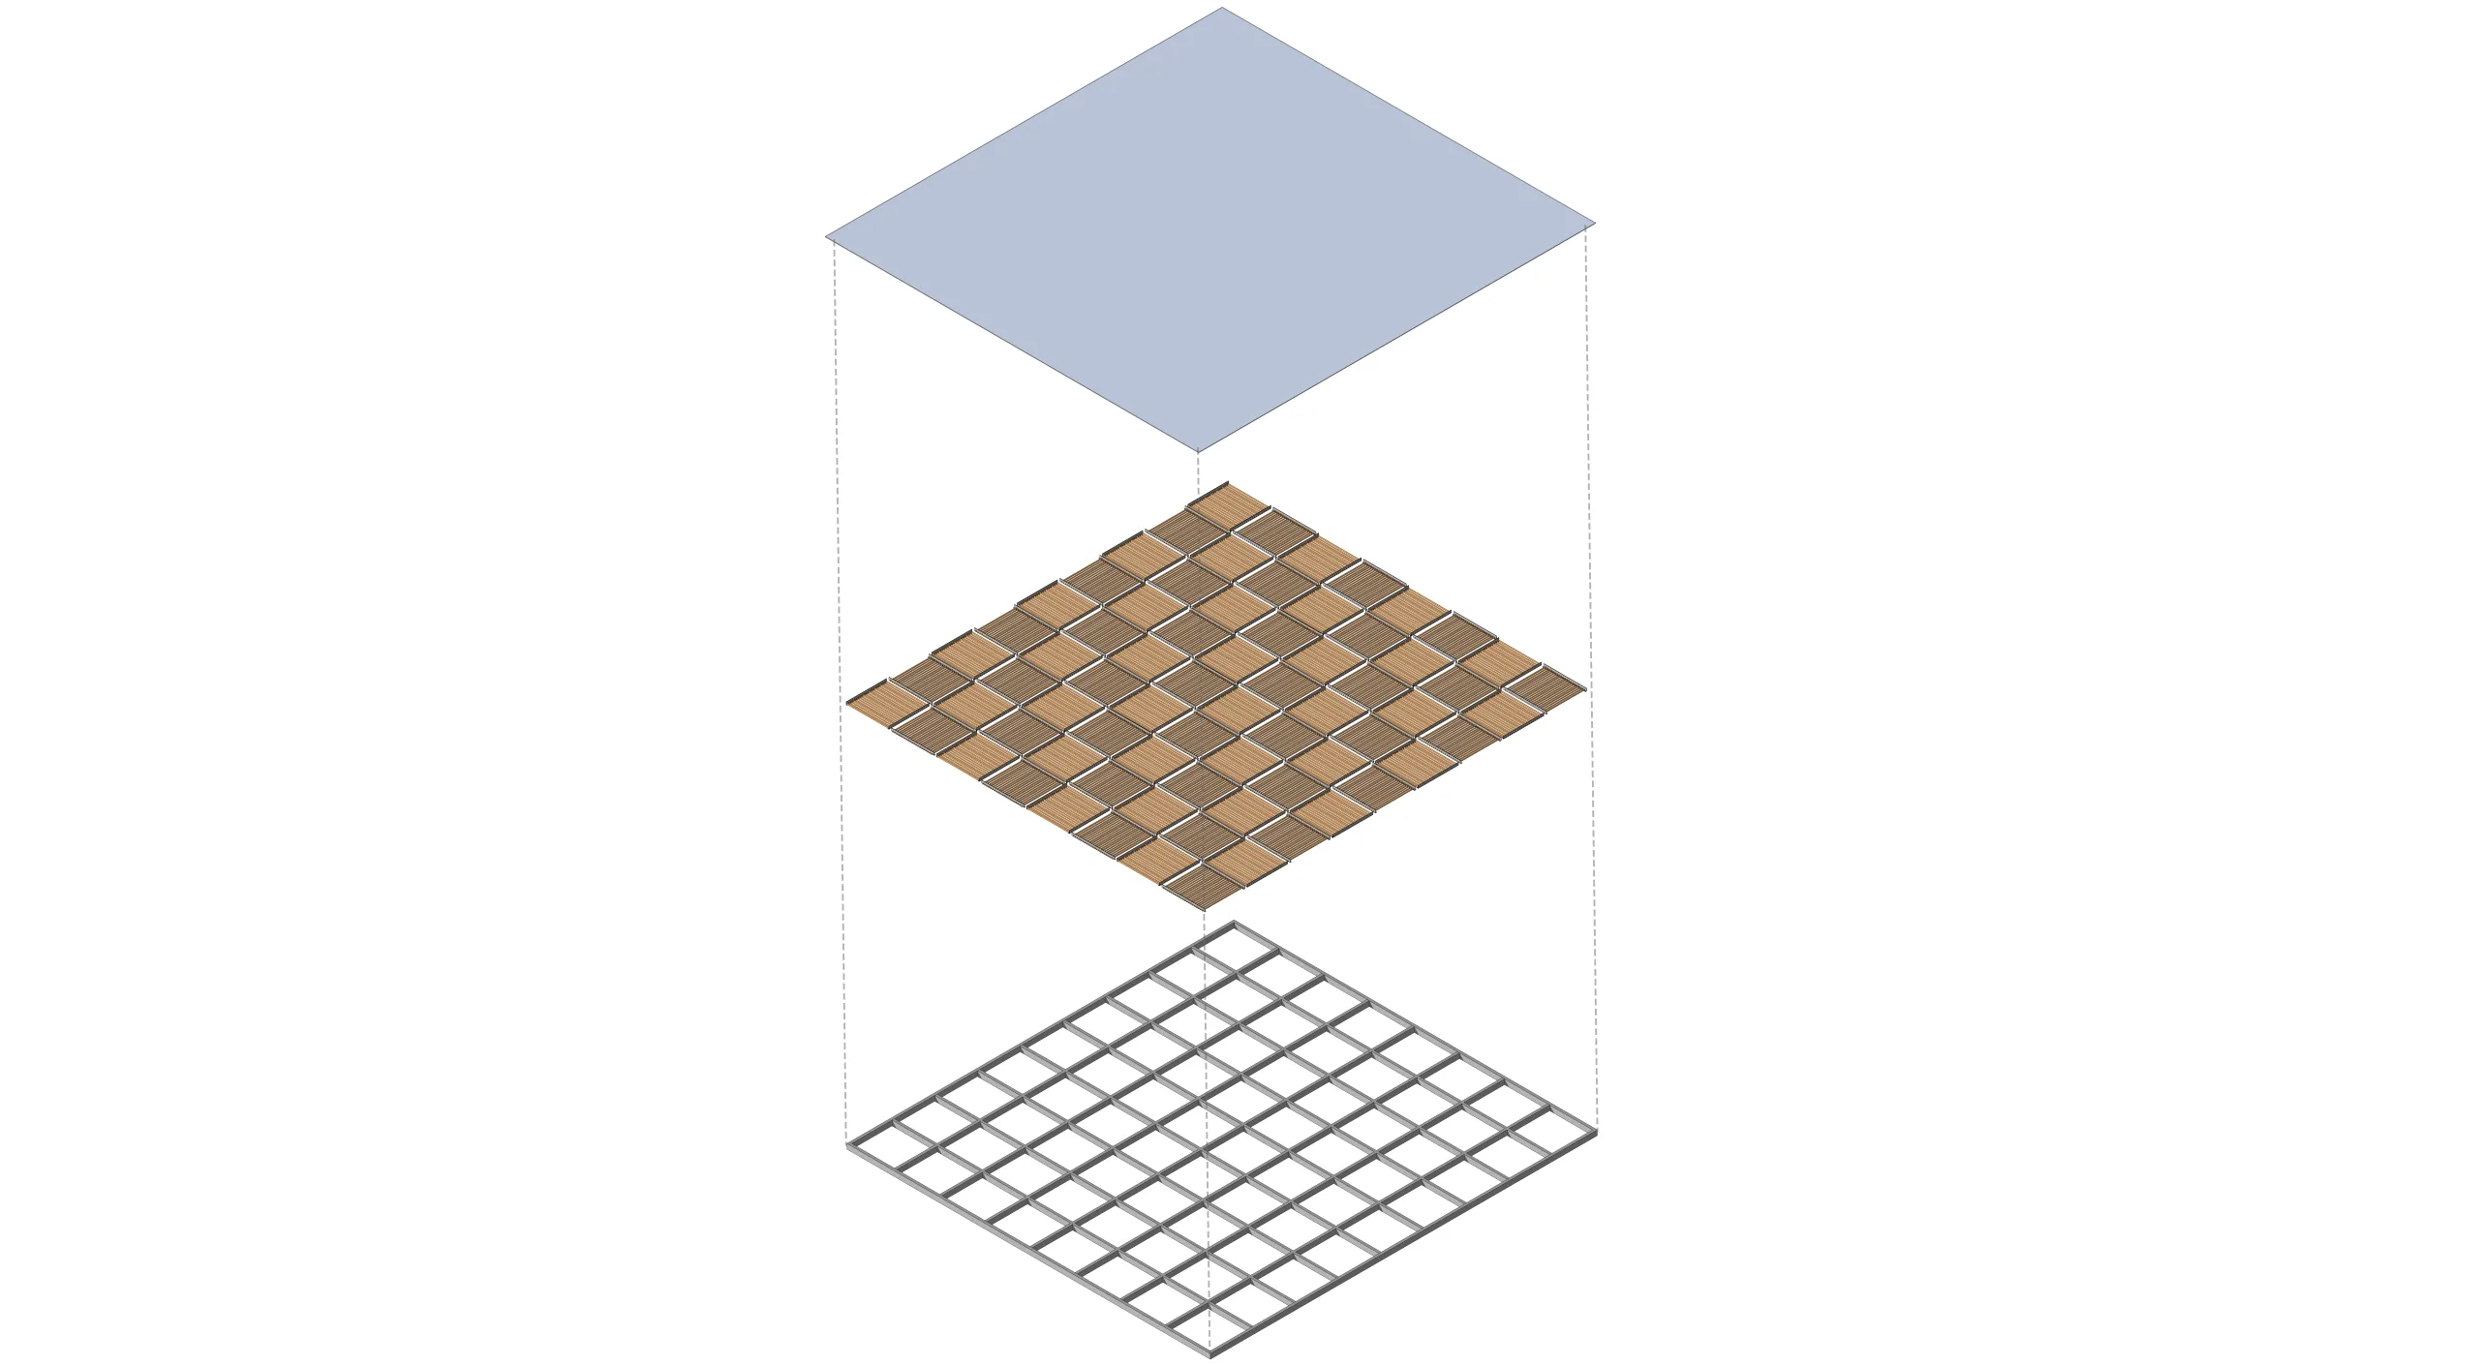
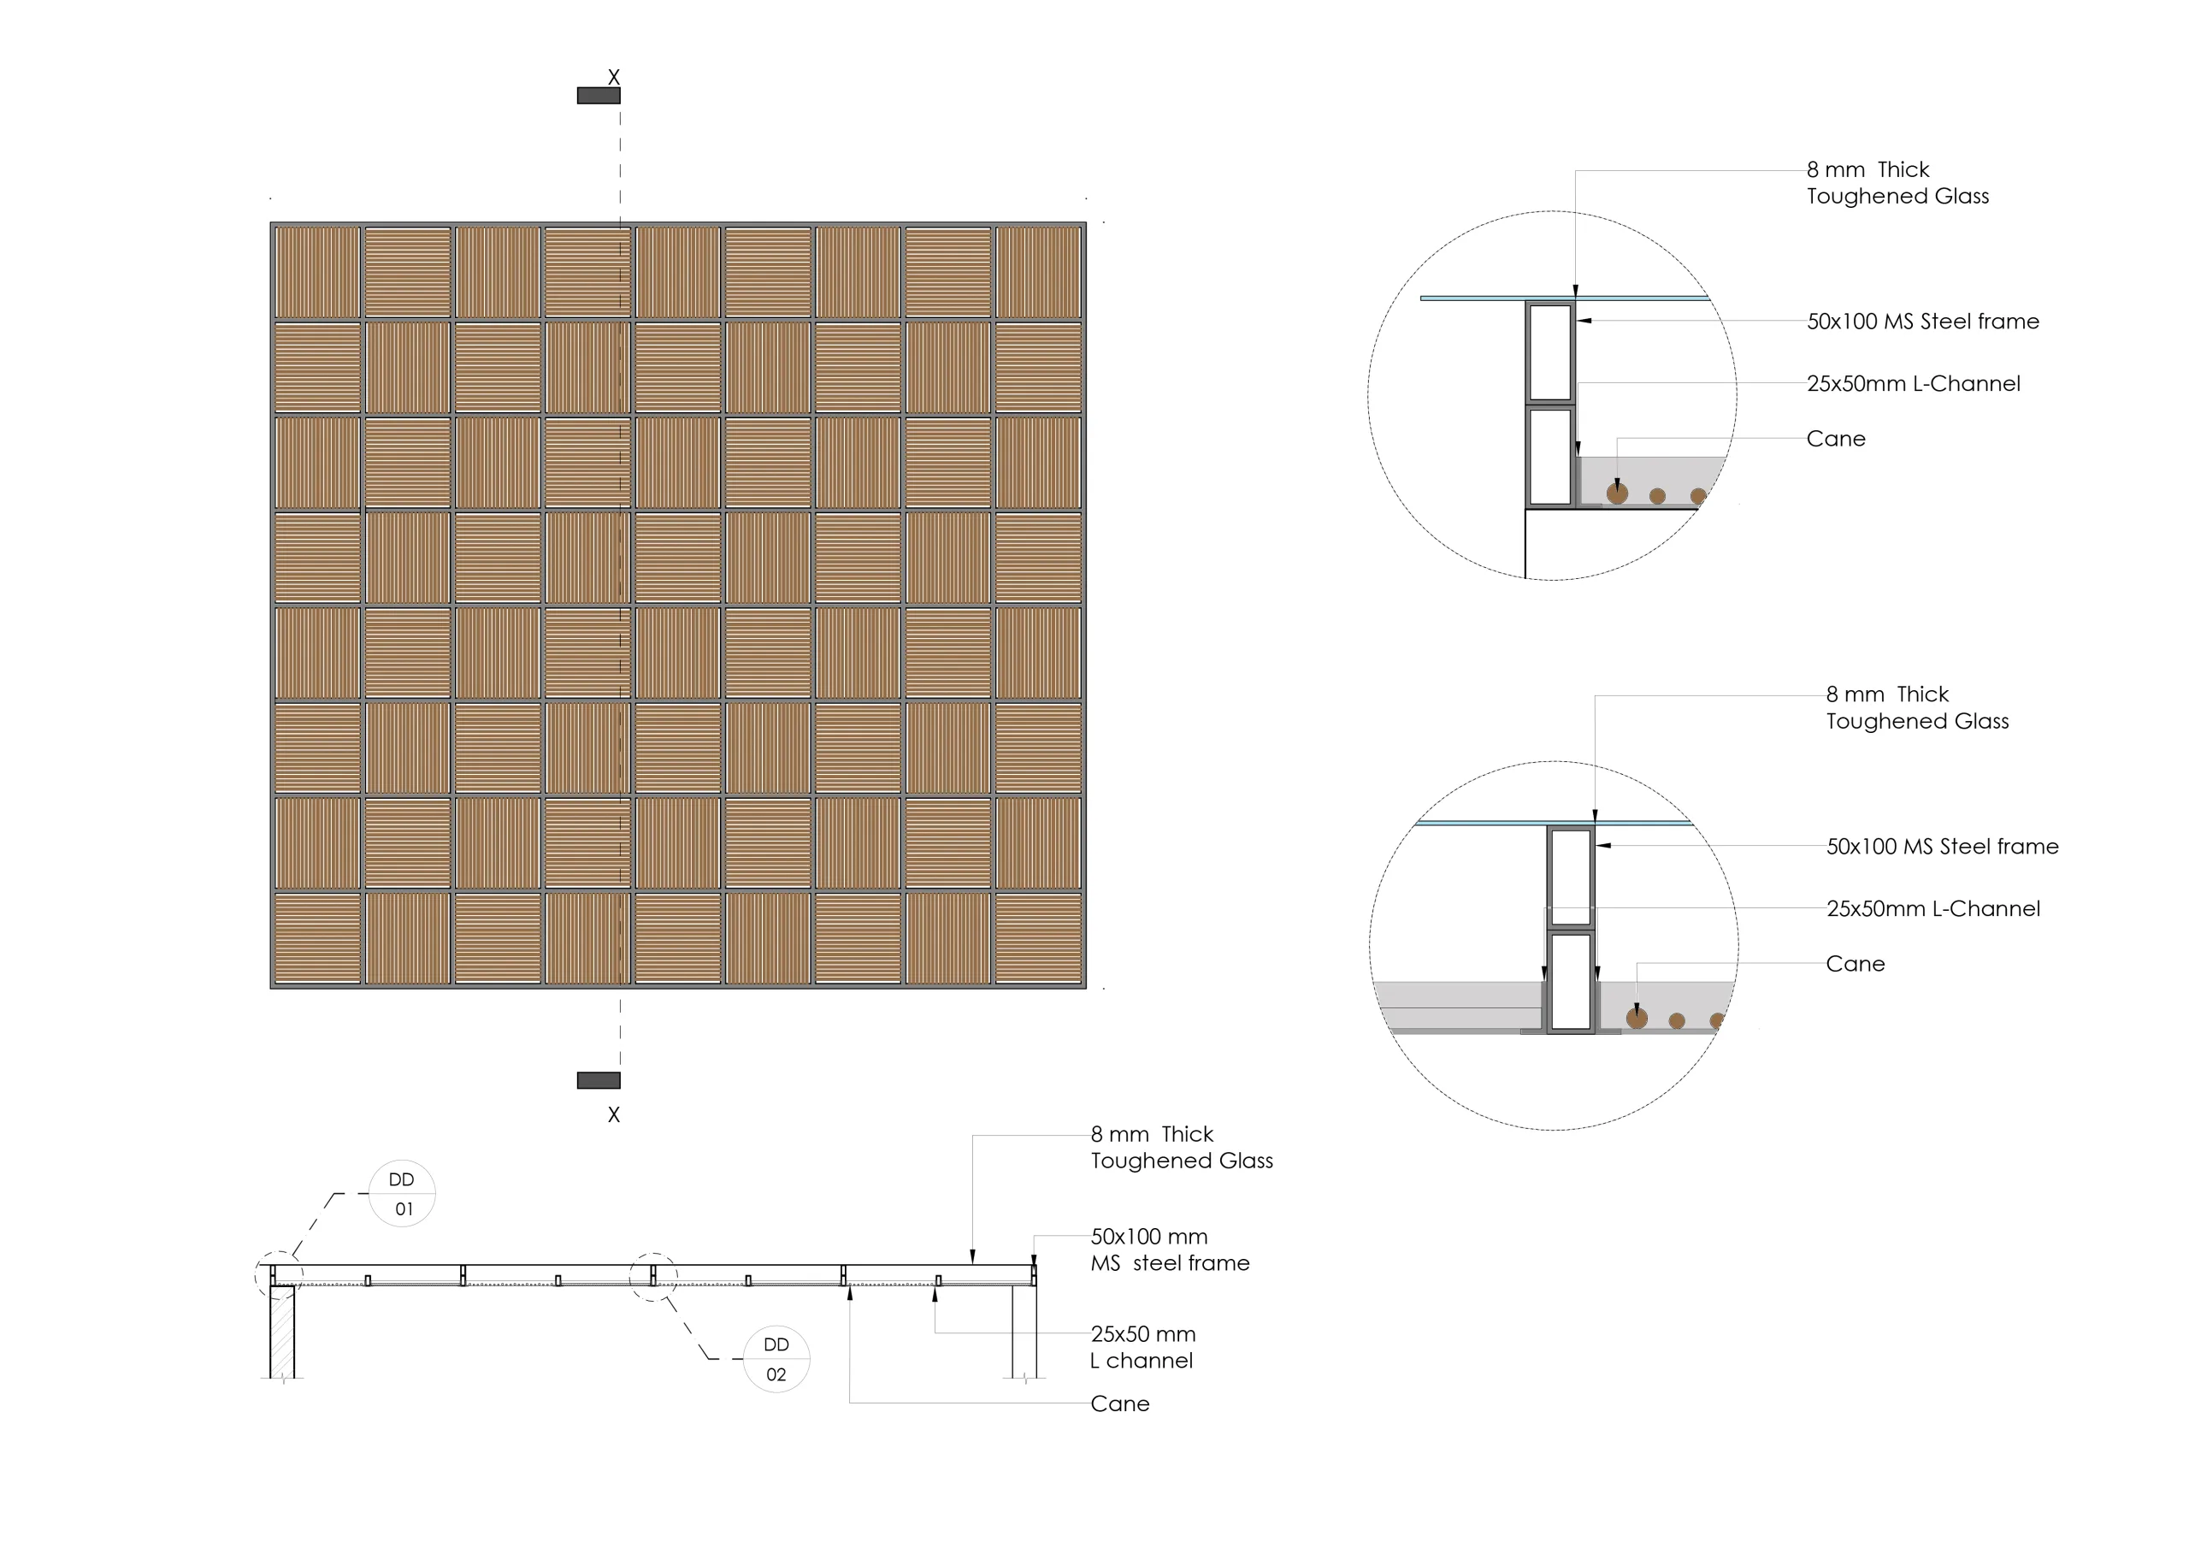
Natural light, cross ventilation, and visual connections to the landscape define the experience throughout the home.At the heart of the residence lies a striking double-height pooja space, serving as both a spiritual and architectural anchor. Rising through the center of the house, this volume draws daylight deep into the interiors, filling the living and dining spaces with a soft, ever-changing glow. Around this central void, every room feels visually connected while maintaining its own sense of intimacy.Circulation becomes an integral part of the design narrative. The staircase transforms into a built-in dining bench before continuing upward, creating moments of pause and interaction. It culminates at a traditional sopanam positioned beneath a skylight, where filtered daylight enhances the quiet, contemplative atmosphere. Kanasu celebrates tropical living through openness, light, and spaces that foster togetherness while respecting individual privacy.