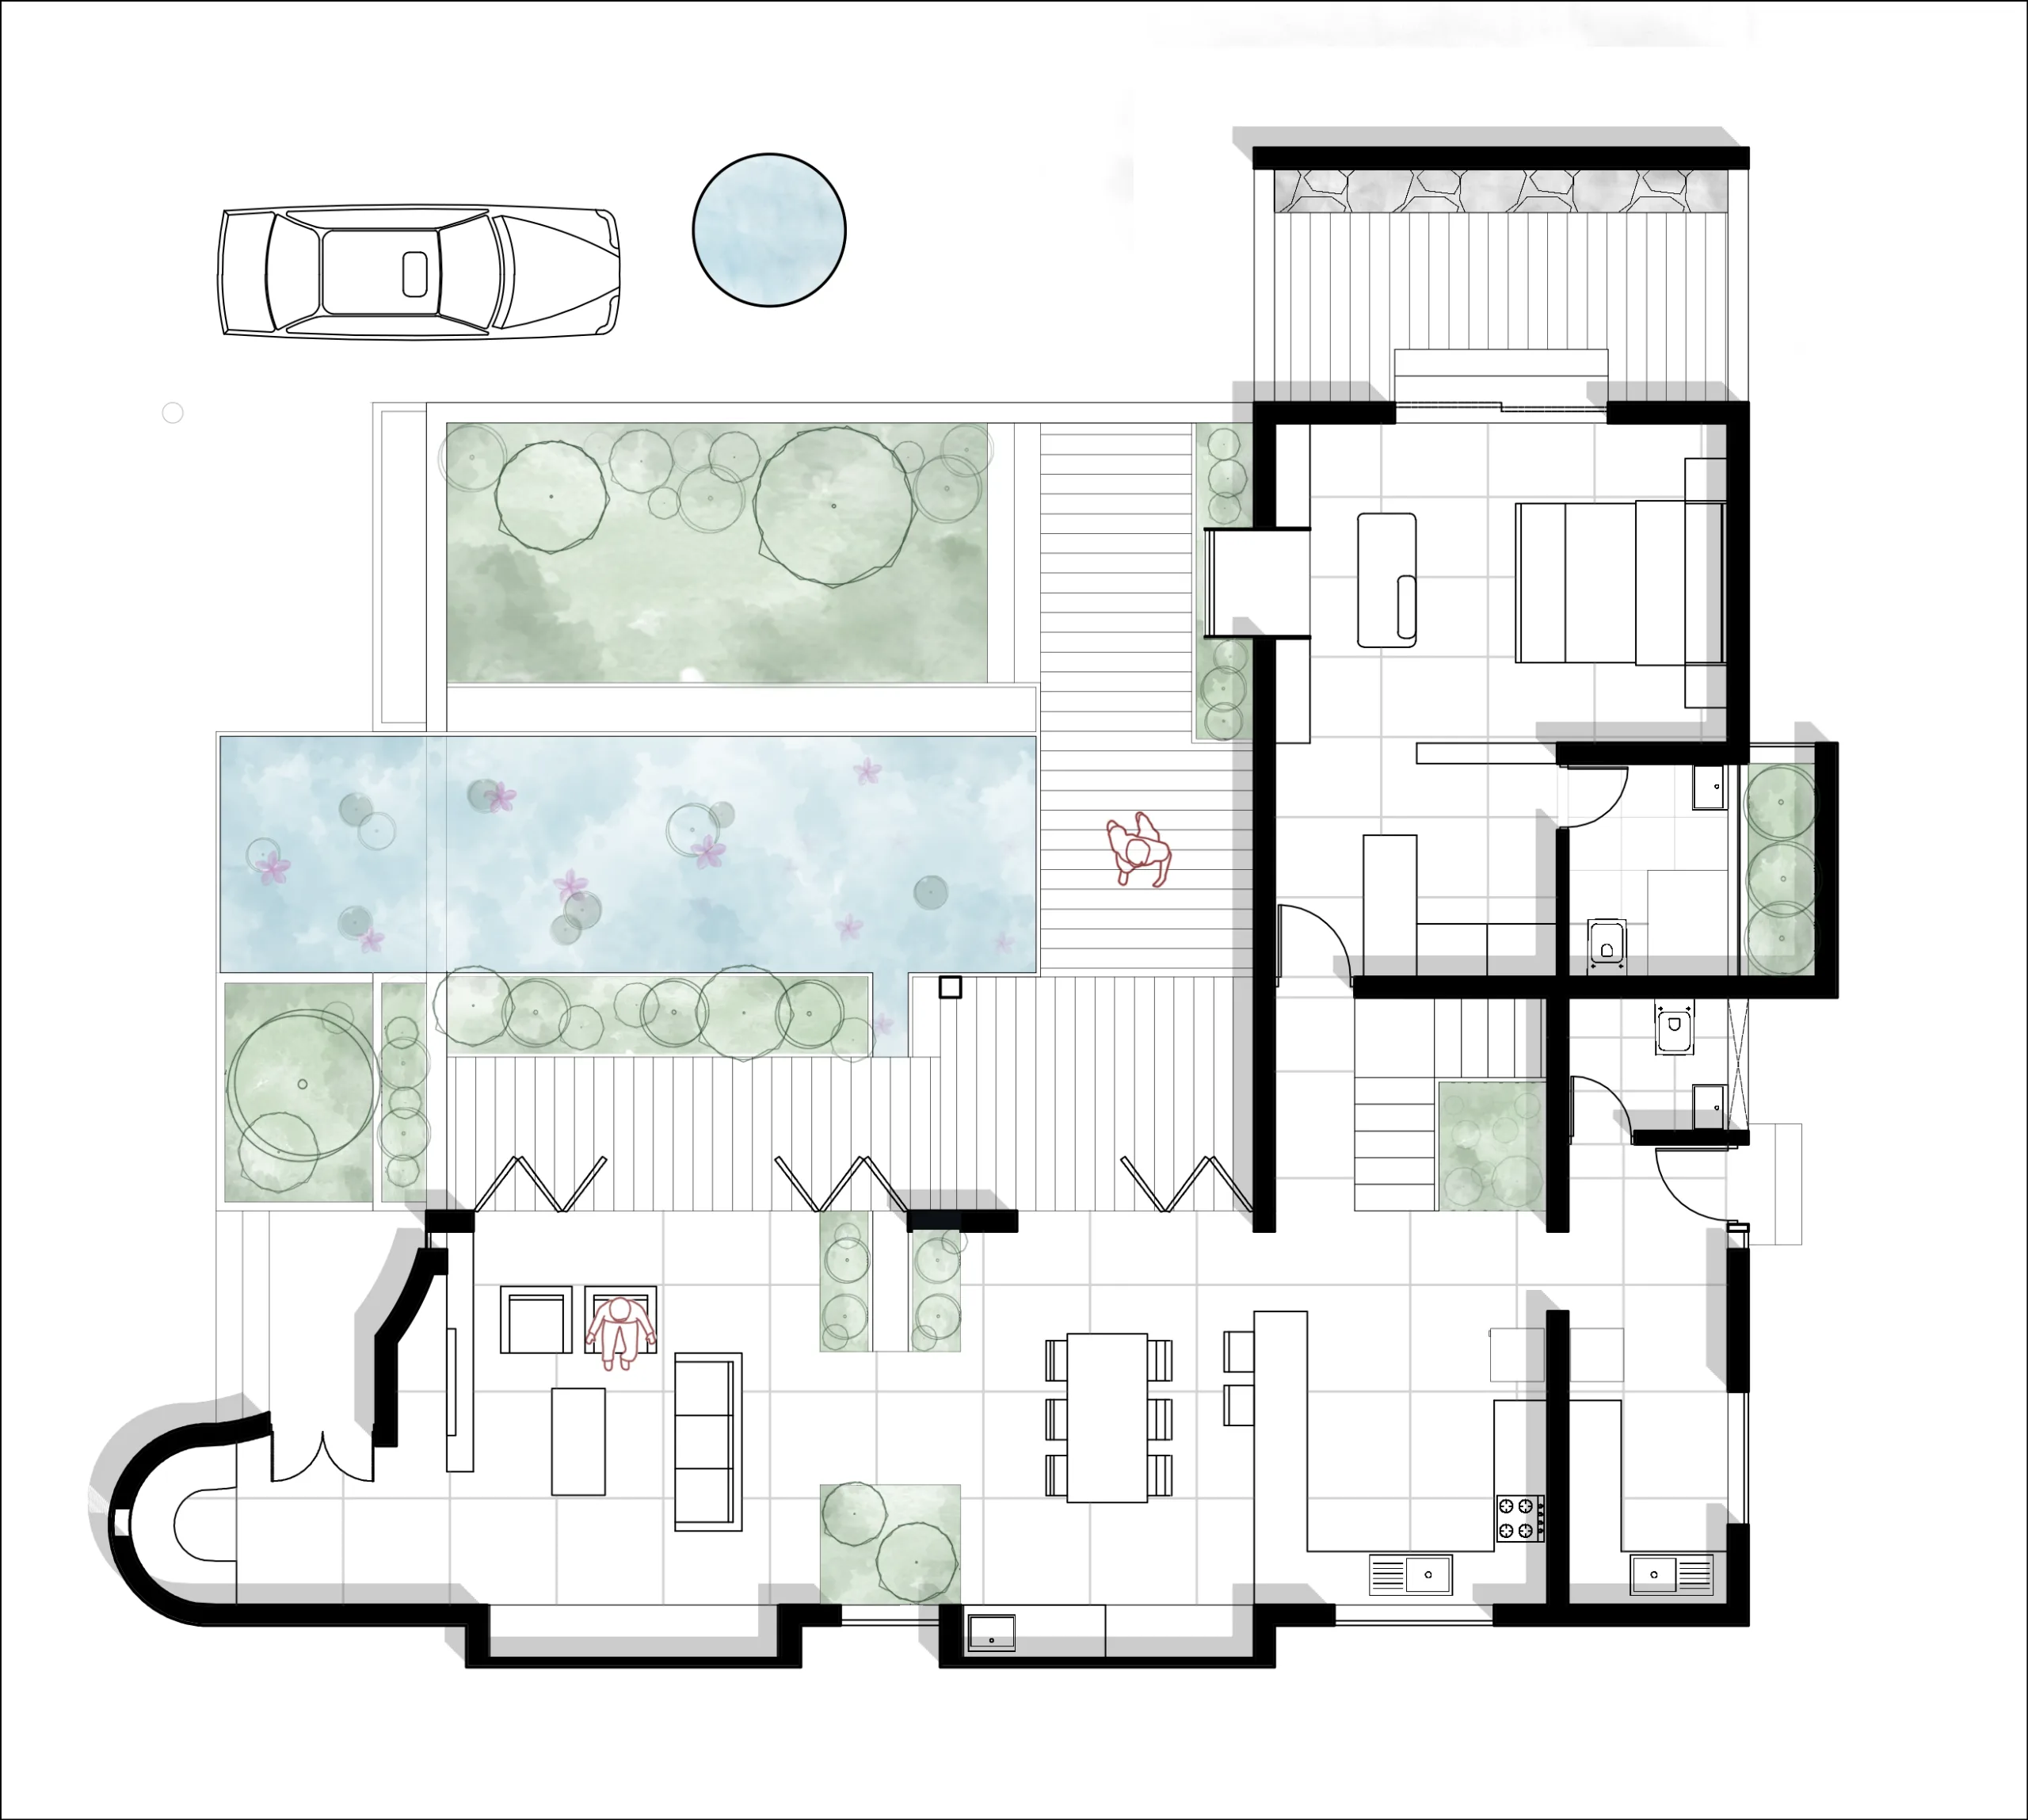
Urava, meaning source, is a residence designed around an existing natural water source, making it the heart of the home. Instead of treating the water source as a constraint, the design embraces it as the central element from which every space unfolds. A courtyard surrounds the urava, creating a seamless transition between nature and architecture while allowing the presence of water to shape the experience of everyday living.
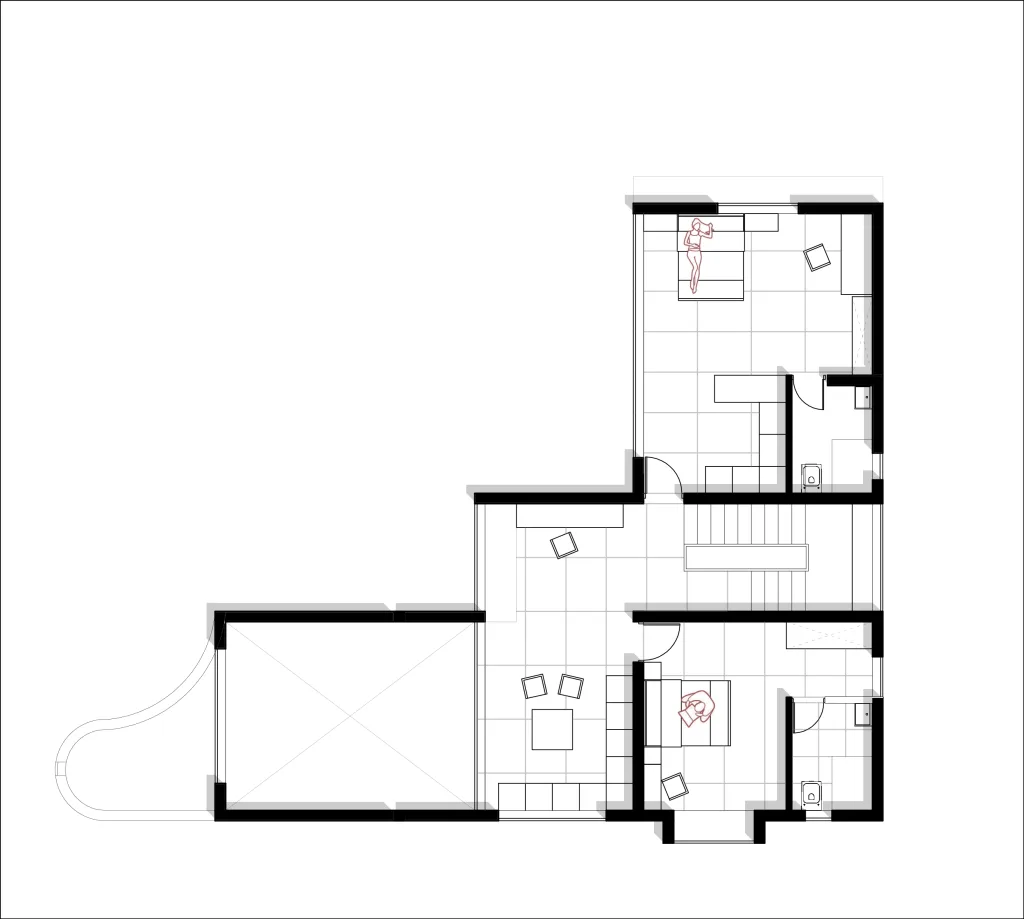
The house is planned around this open courtyard, with the living, dining, kitchen, and private spaces oriented towards it. This inward-looking arrangement creates a peaceful environment where every room enjoys natural light, fresh air, and uninterrupted views of the central court.
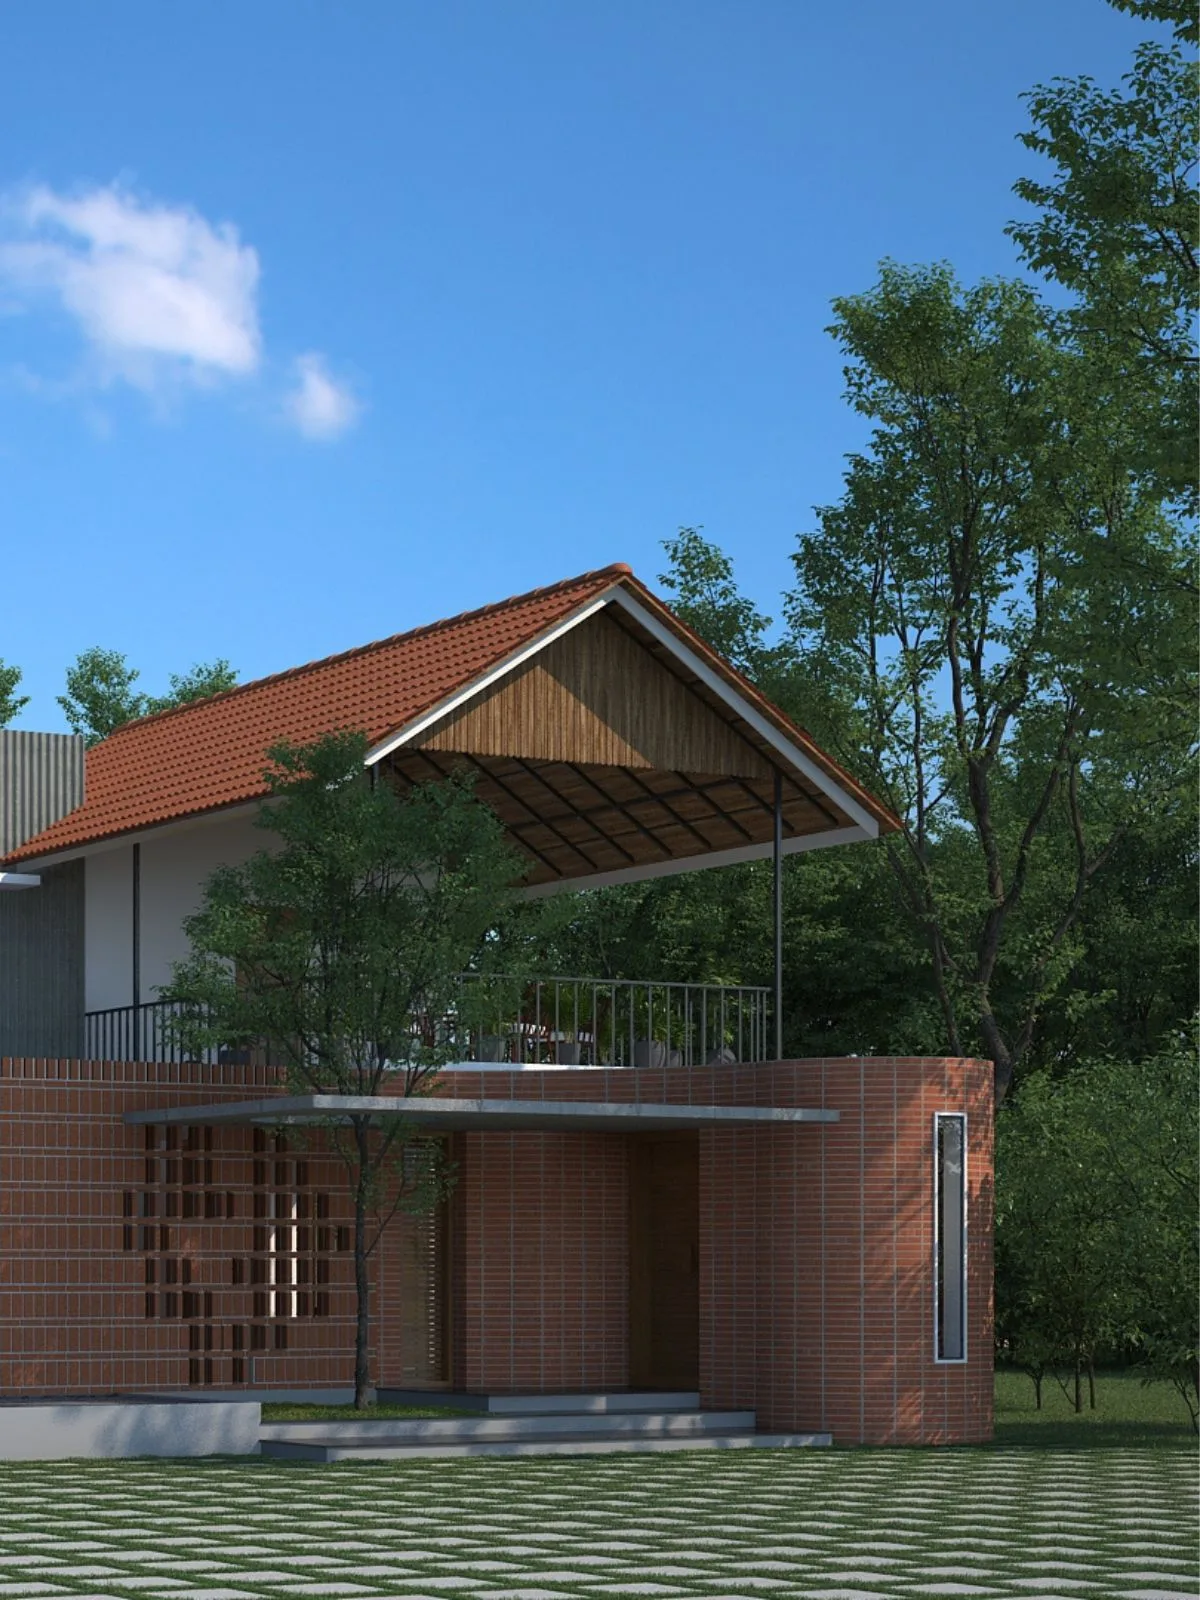
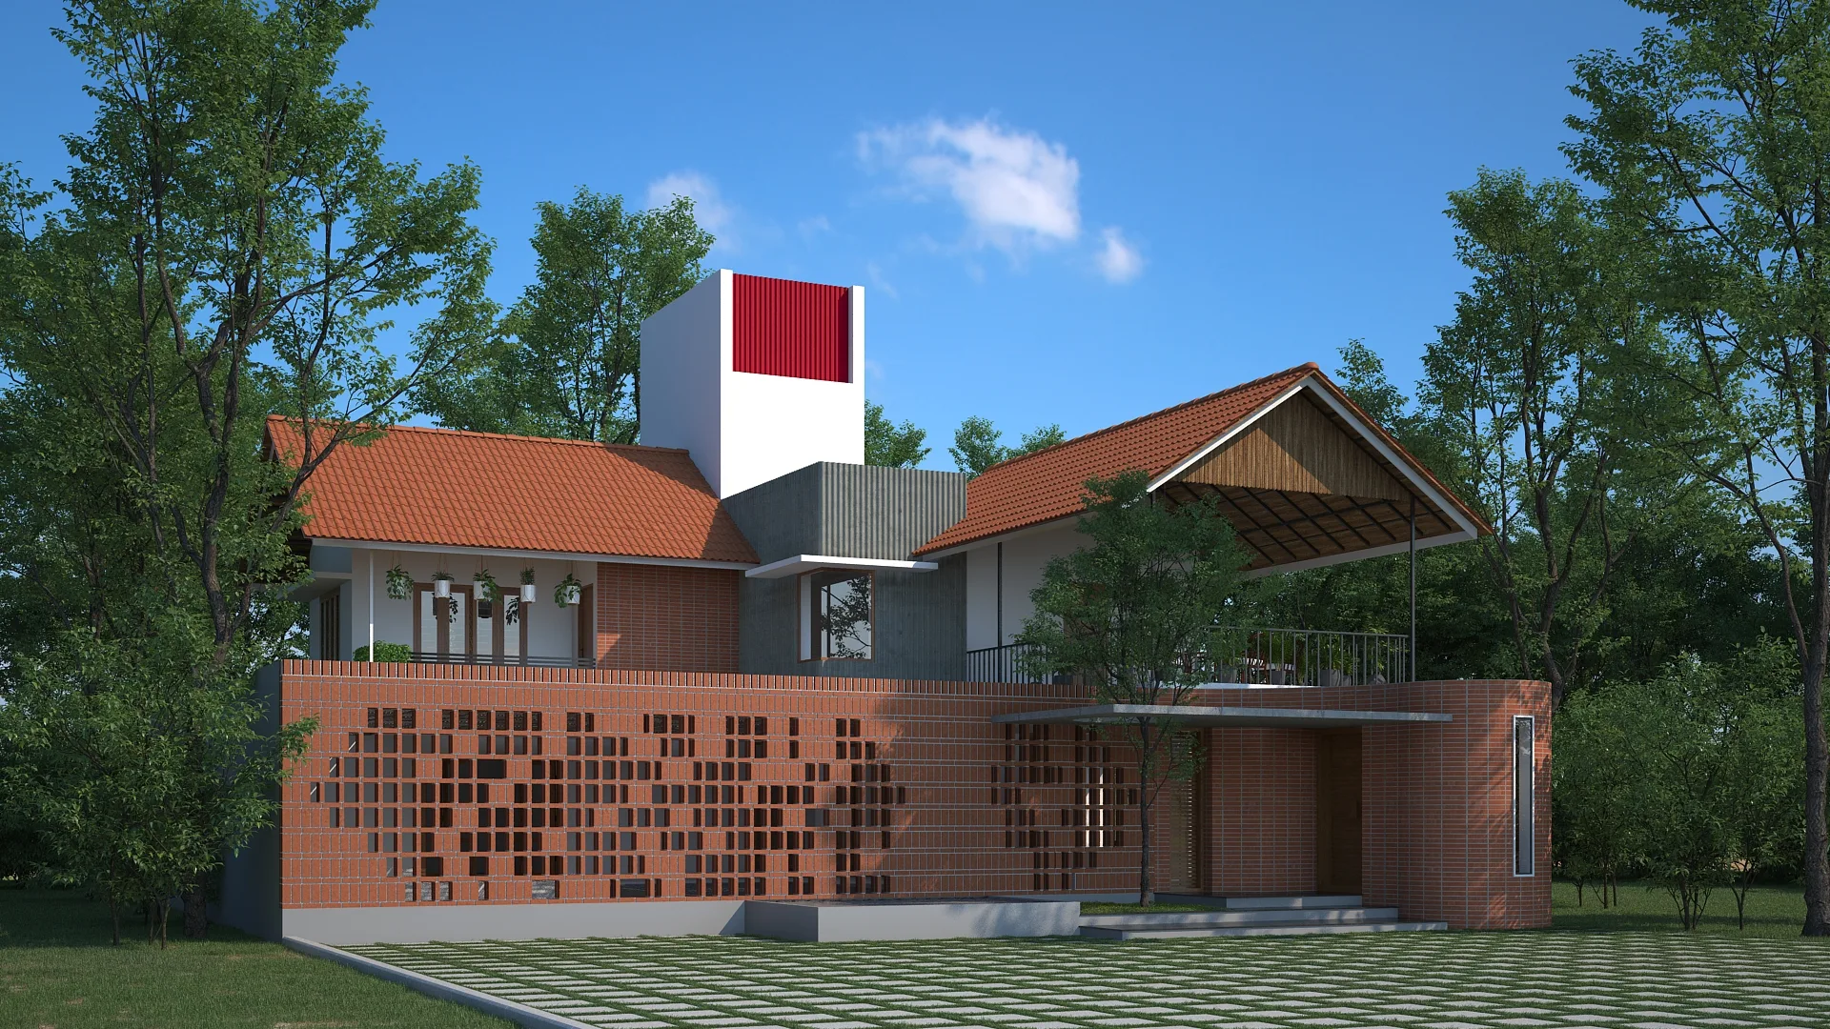
The courtyard becomes a space for gathering, reflection, and daily activities, strengthening the connection between the family and nature.The exterior reflects a simple yet timeless material palette. Exposed brick forms the primary skin of the house, while a perforated brick façade filters harsh sunlight, improves cross ventilation, and ensures privacy without disconnecting the interiors from the outdoors. Exposed concrete, steel, glass, and traditional terracotta roof tiles complement the brickwork, creating a contemporary interpretation of Kerala architecture that is both durable and climate responsive.Designed in harmony with its surroundings, Urava celebrates the relationship between water, light, and landscape. By placing the natural source at its centre, the house creates a calm and sustainable living environment where architecture