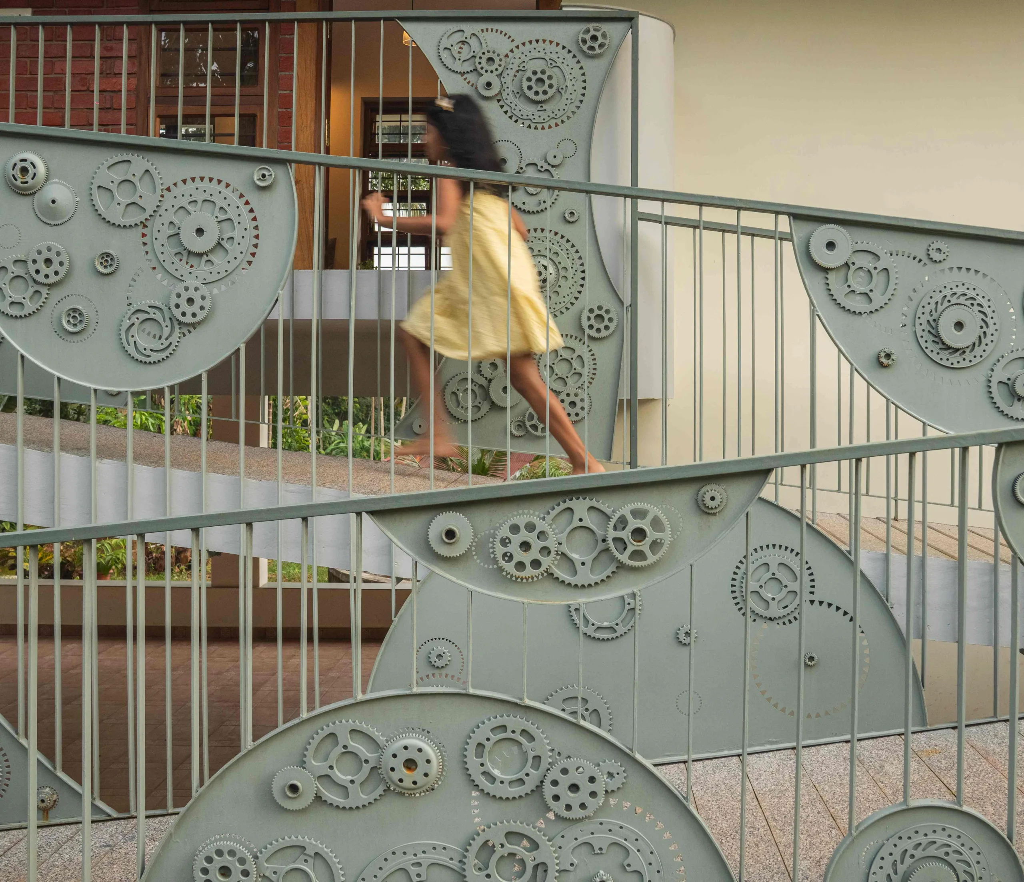
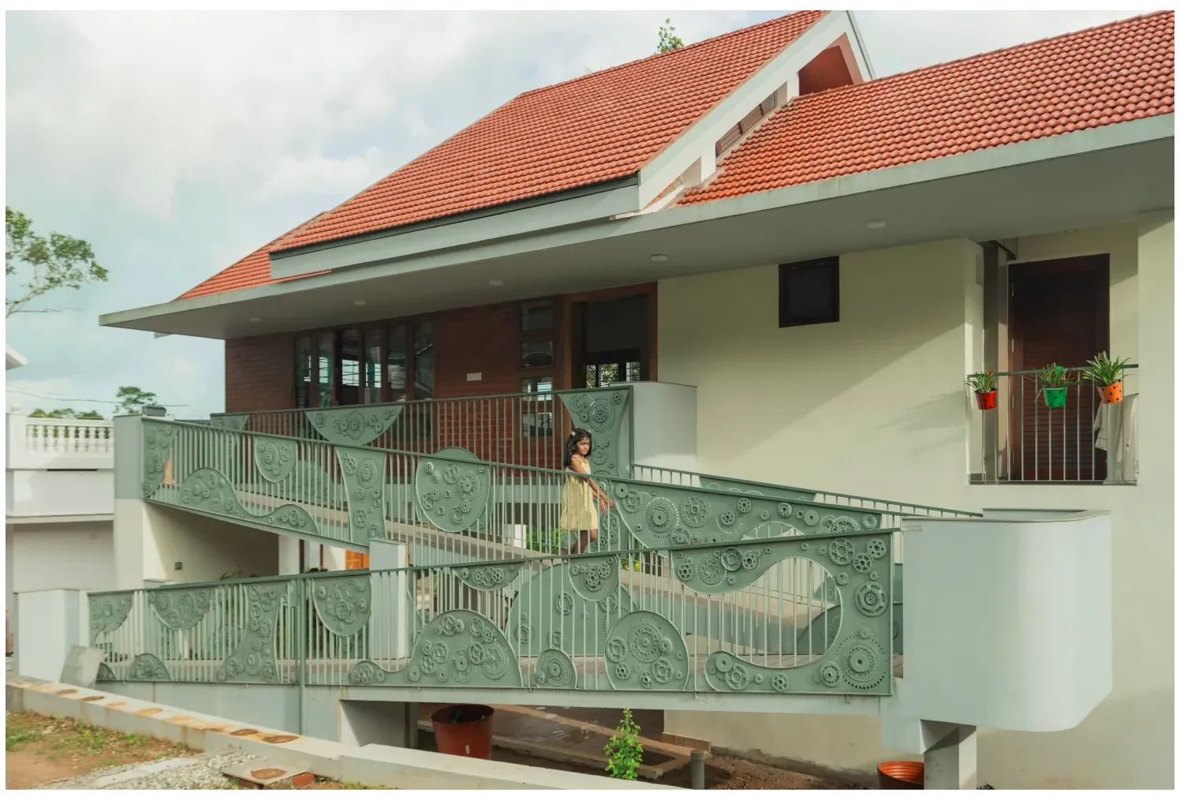
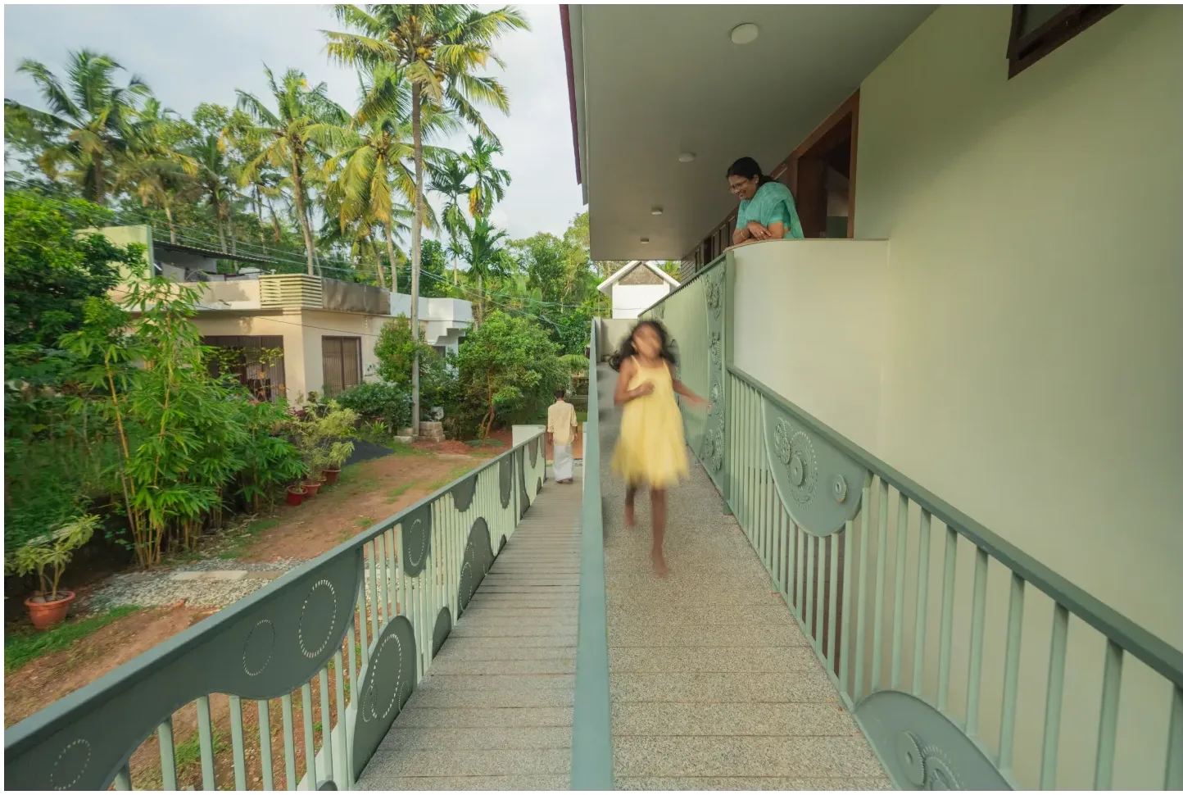
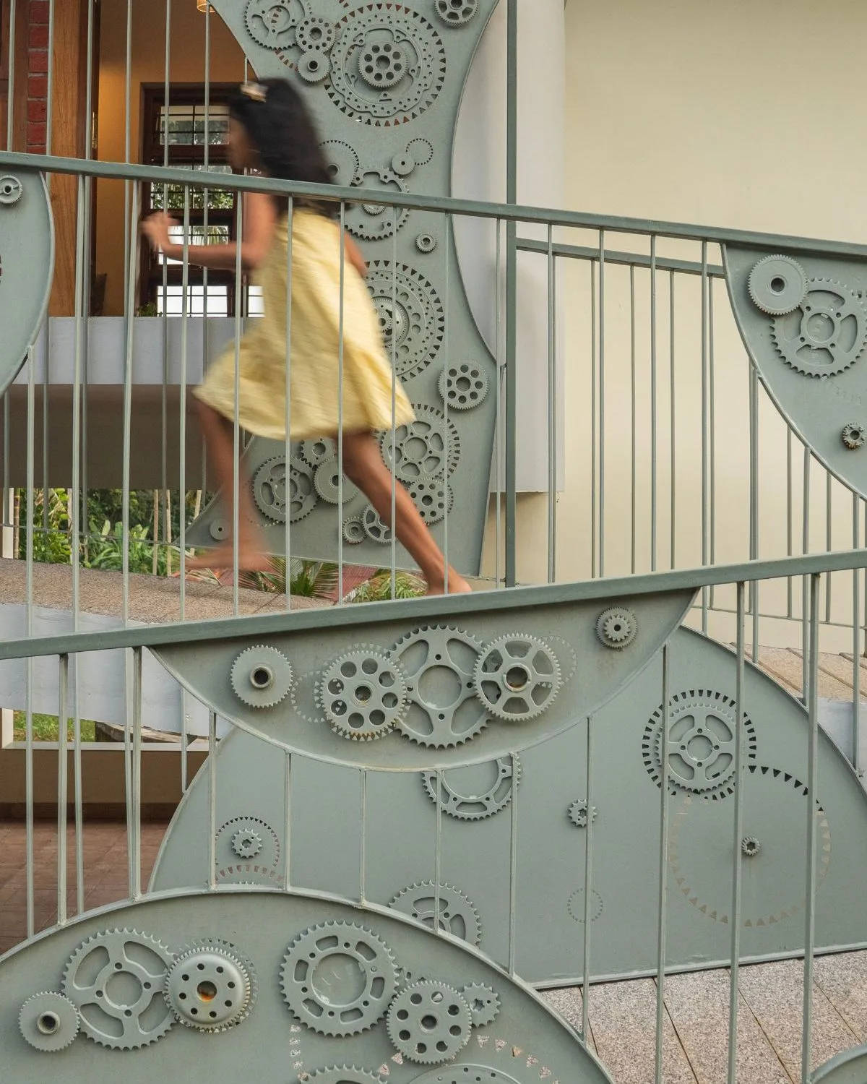
Mukil is a compact 1BHK residence designed for an elderly couple, where accessibility and comfort shape every aspect of the design. The home replaces the conventional staircase with a gentle front ramp, allowing smooth and barrier-free movement throughout the house. More than a circulation element, the ramp creates a gradual architectural journey, making everyday movement safe, effortless, and comfortable for its users.
The house is raised above the ground to create a multi-functional car porch below. Beyond parking, this shaded space serves as an informal gathering area where family, friends, and neighbours can meet, relax, and interact. It extends the social life of the home while strengthening the connection between indoor and outdoor spaces.
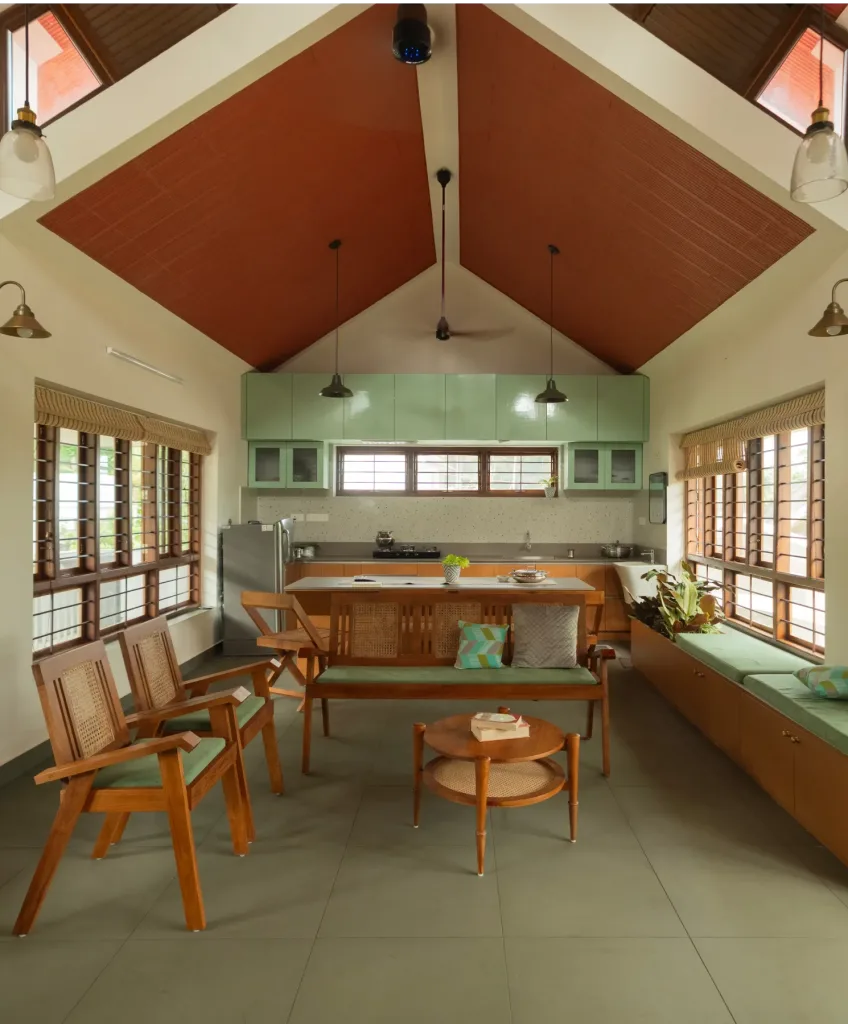
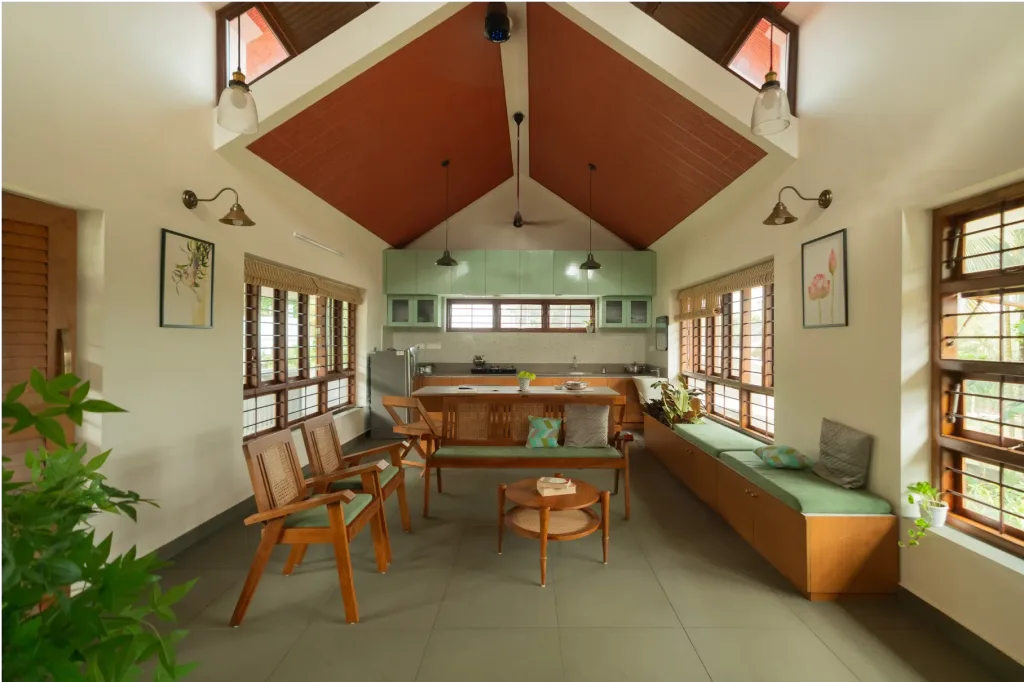
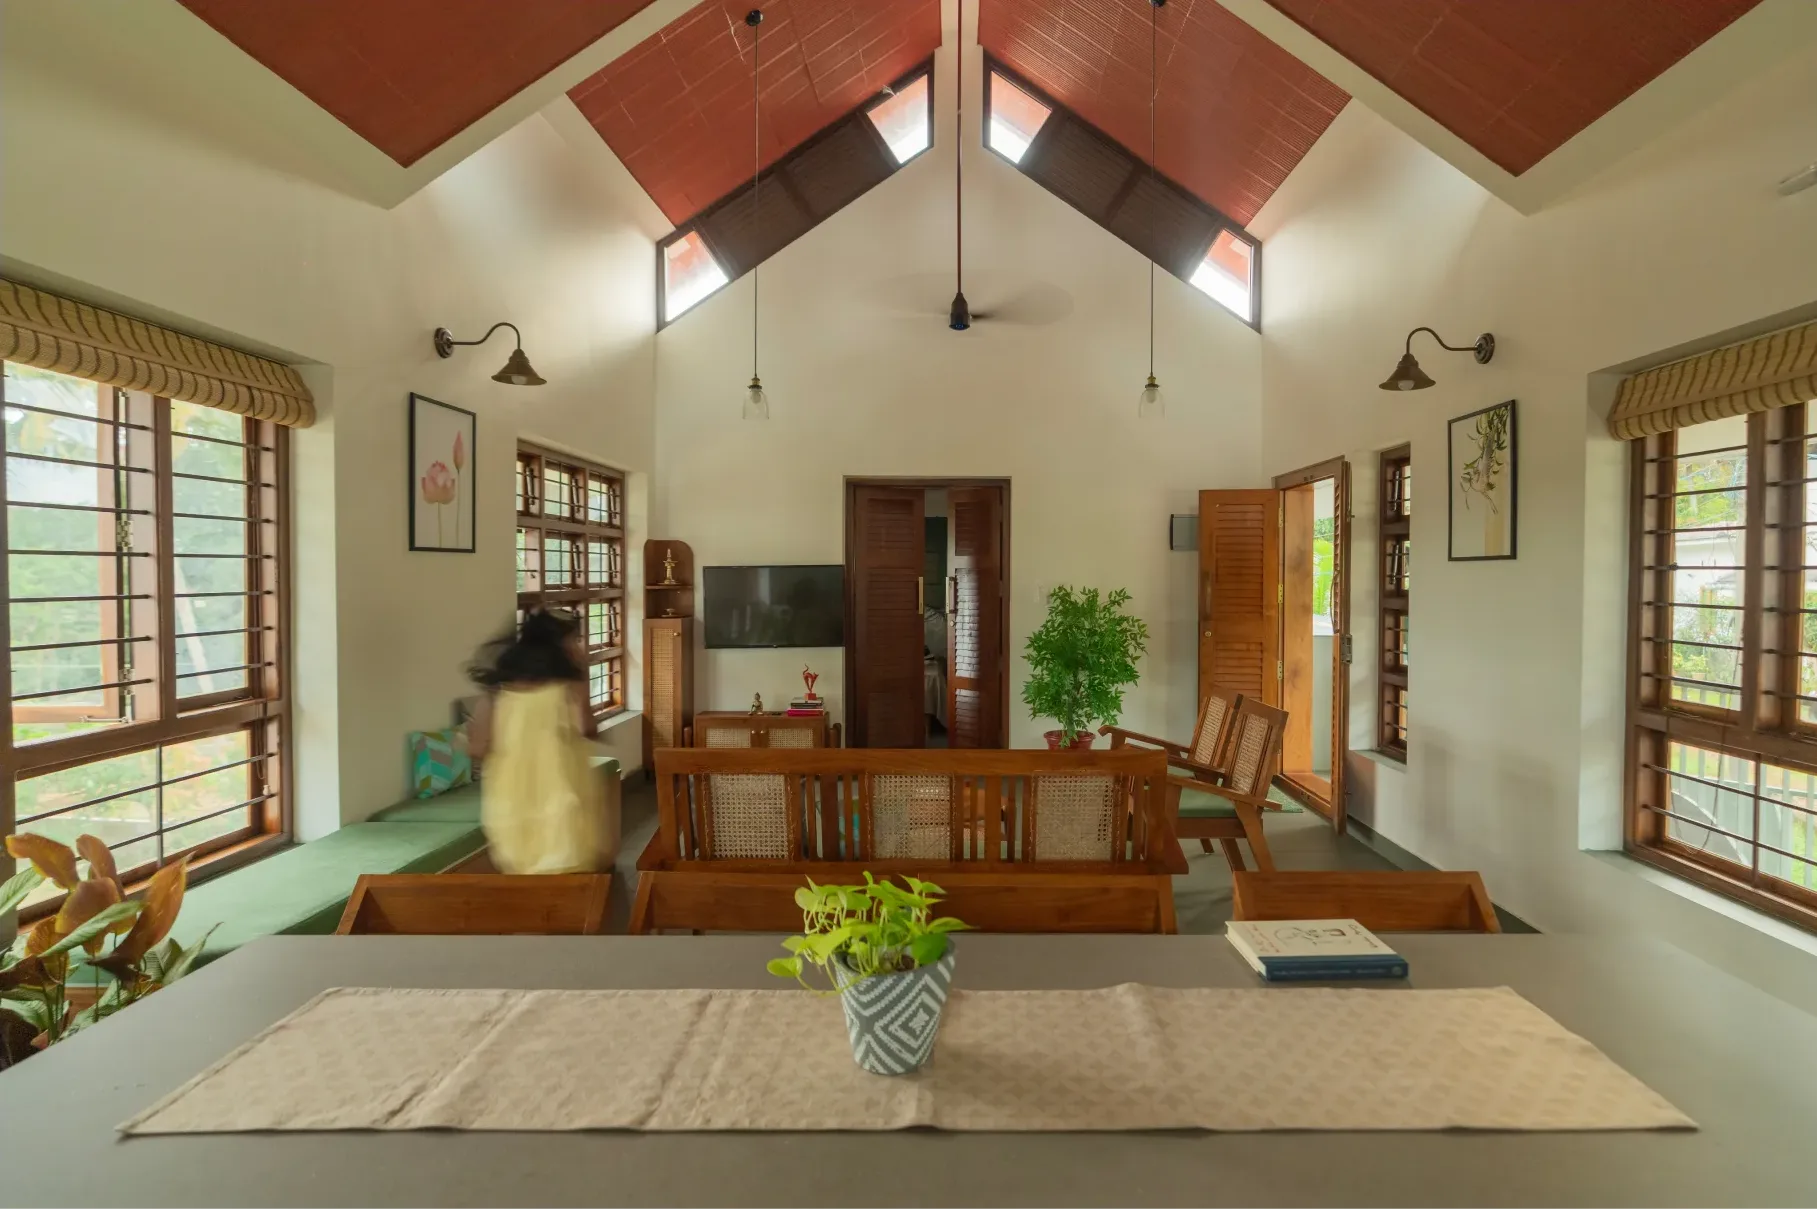
Inside, the living, dining, and kitchen are planned as one continuous open space, allowing the couple to remain connected throughout the day. Large openings and clerestory windows bring in abundant natural light and cross ventilation, creating bright, airy interiors with a strong relationship to the surrounding landscape.
The material palette combines exposed concrete, brick, timber, and steel, ensuring durability, low maintenance, and a timeless character. Every design decision is guided by the principles of universal design, creating a home that adapts to the changing needs of its occupants. Mukil demonstrates how thoughtful planning, simple materials, and accessible architecture can provide independence, comfort, and a dignified living environment for aging residents.